
Bathroom Remodeling in Wake Forest and the Raleigh Area
A bathroom remodel starts with how the room is used every day. Reign Resolution takes on full bathroom remodels for homeowners in Wake Forest, Raleigh and the Triangle, coordinating the shower or tub, tile, vanity, lighting and finishes as one project with one point of contact. The bathrooms on this page are our own completed jobs. Tell us about your bathroom and we’ll set up a site visit.
What a bathroom project with Reign includes
Shower and tub replacement, tile work, vanities, mirrors and storage, flooring, lighting and ventilation updates, paint and trim, and the trades involved scheduled as part of one project. Layout changes that don’t involve structural work are considered case by case. We don’t take on additions or structural changes.
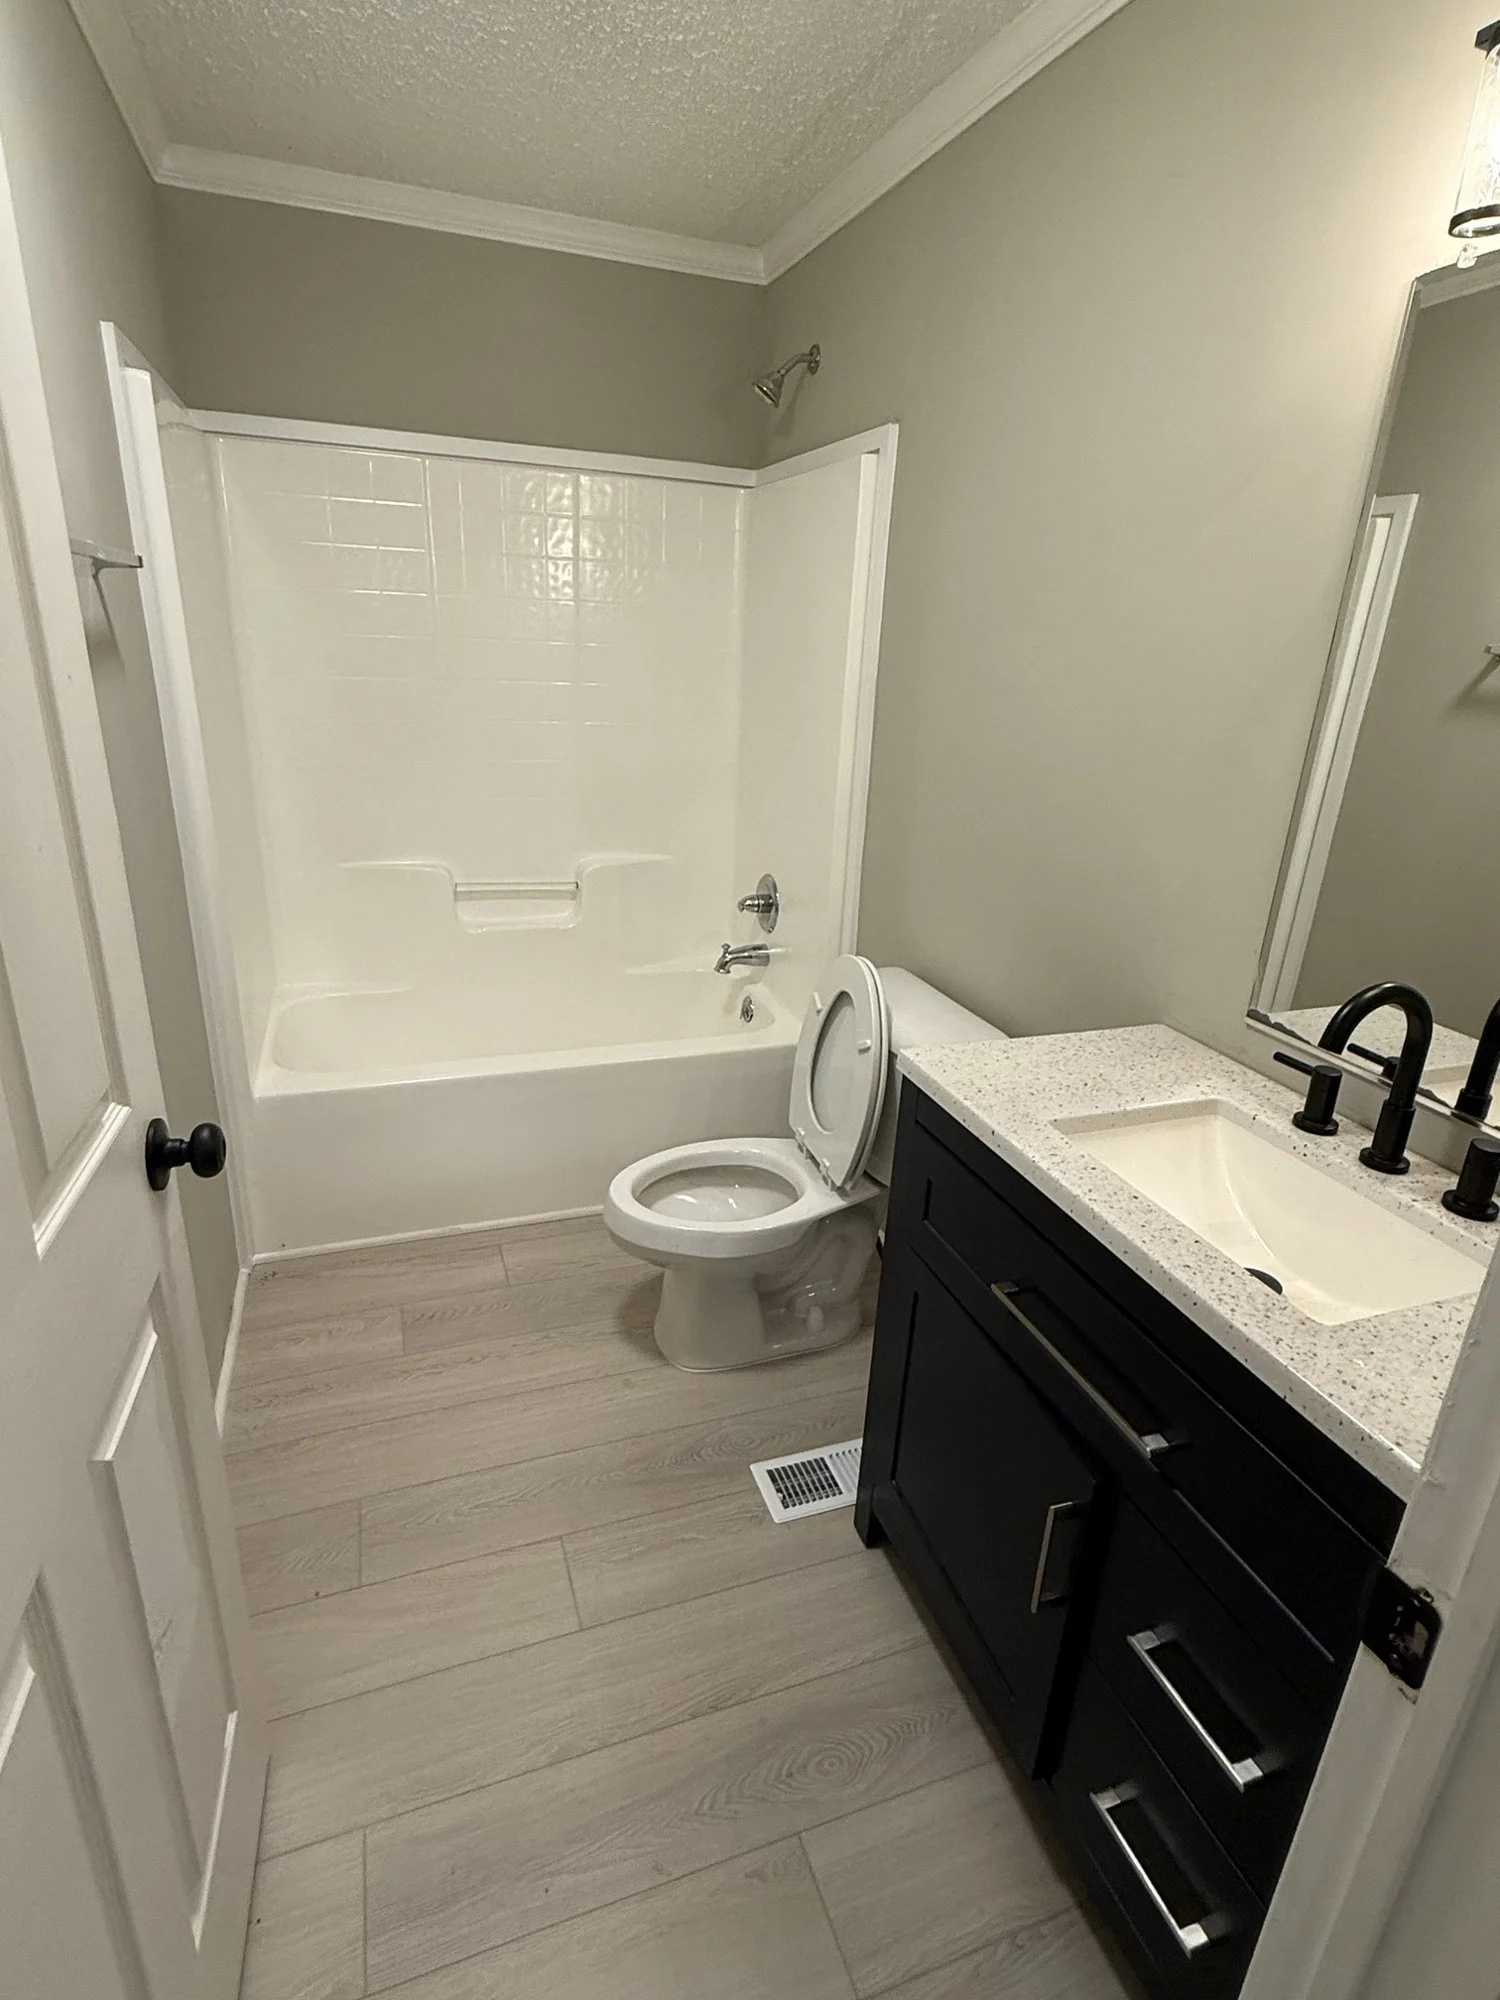
Bathroom remodel: new tub and shower surround, vanity, fixtures and plank flooring.
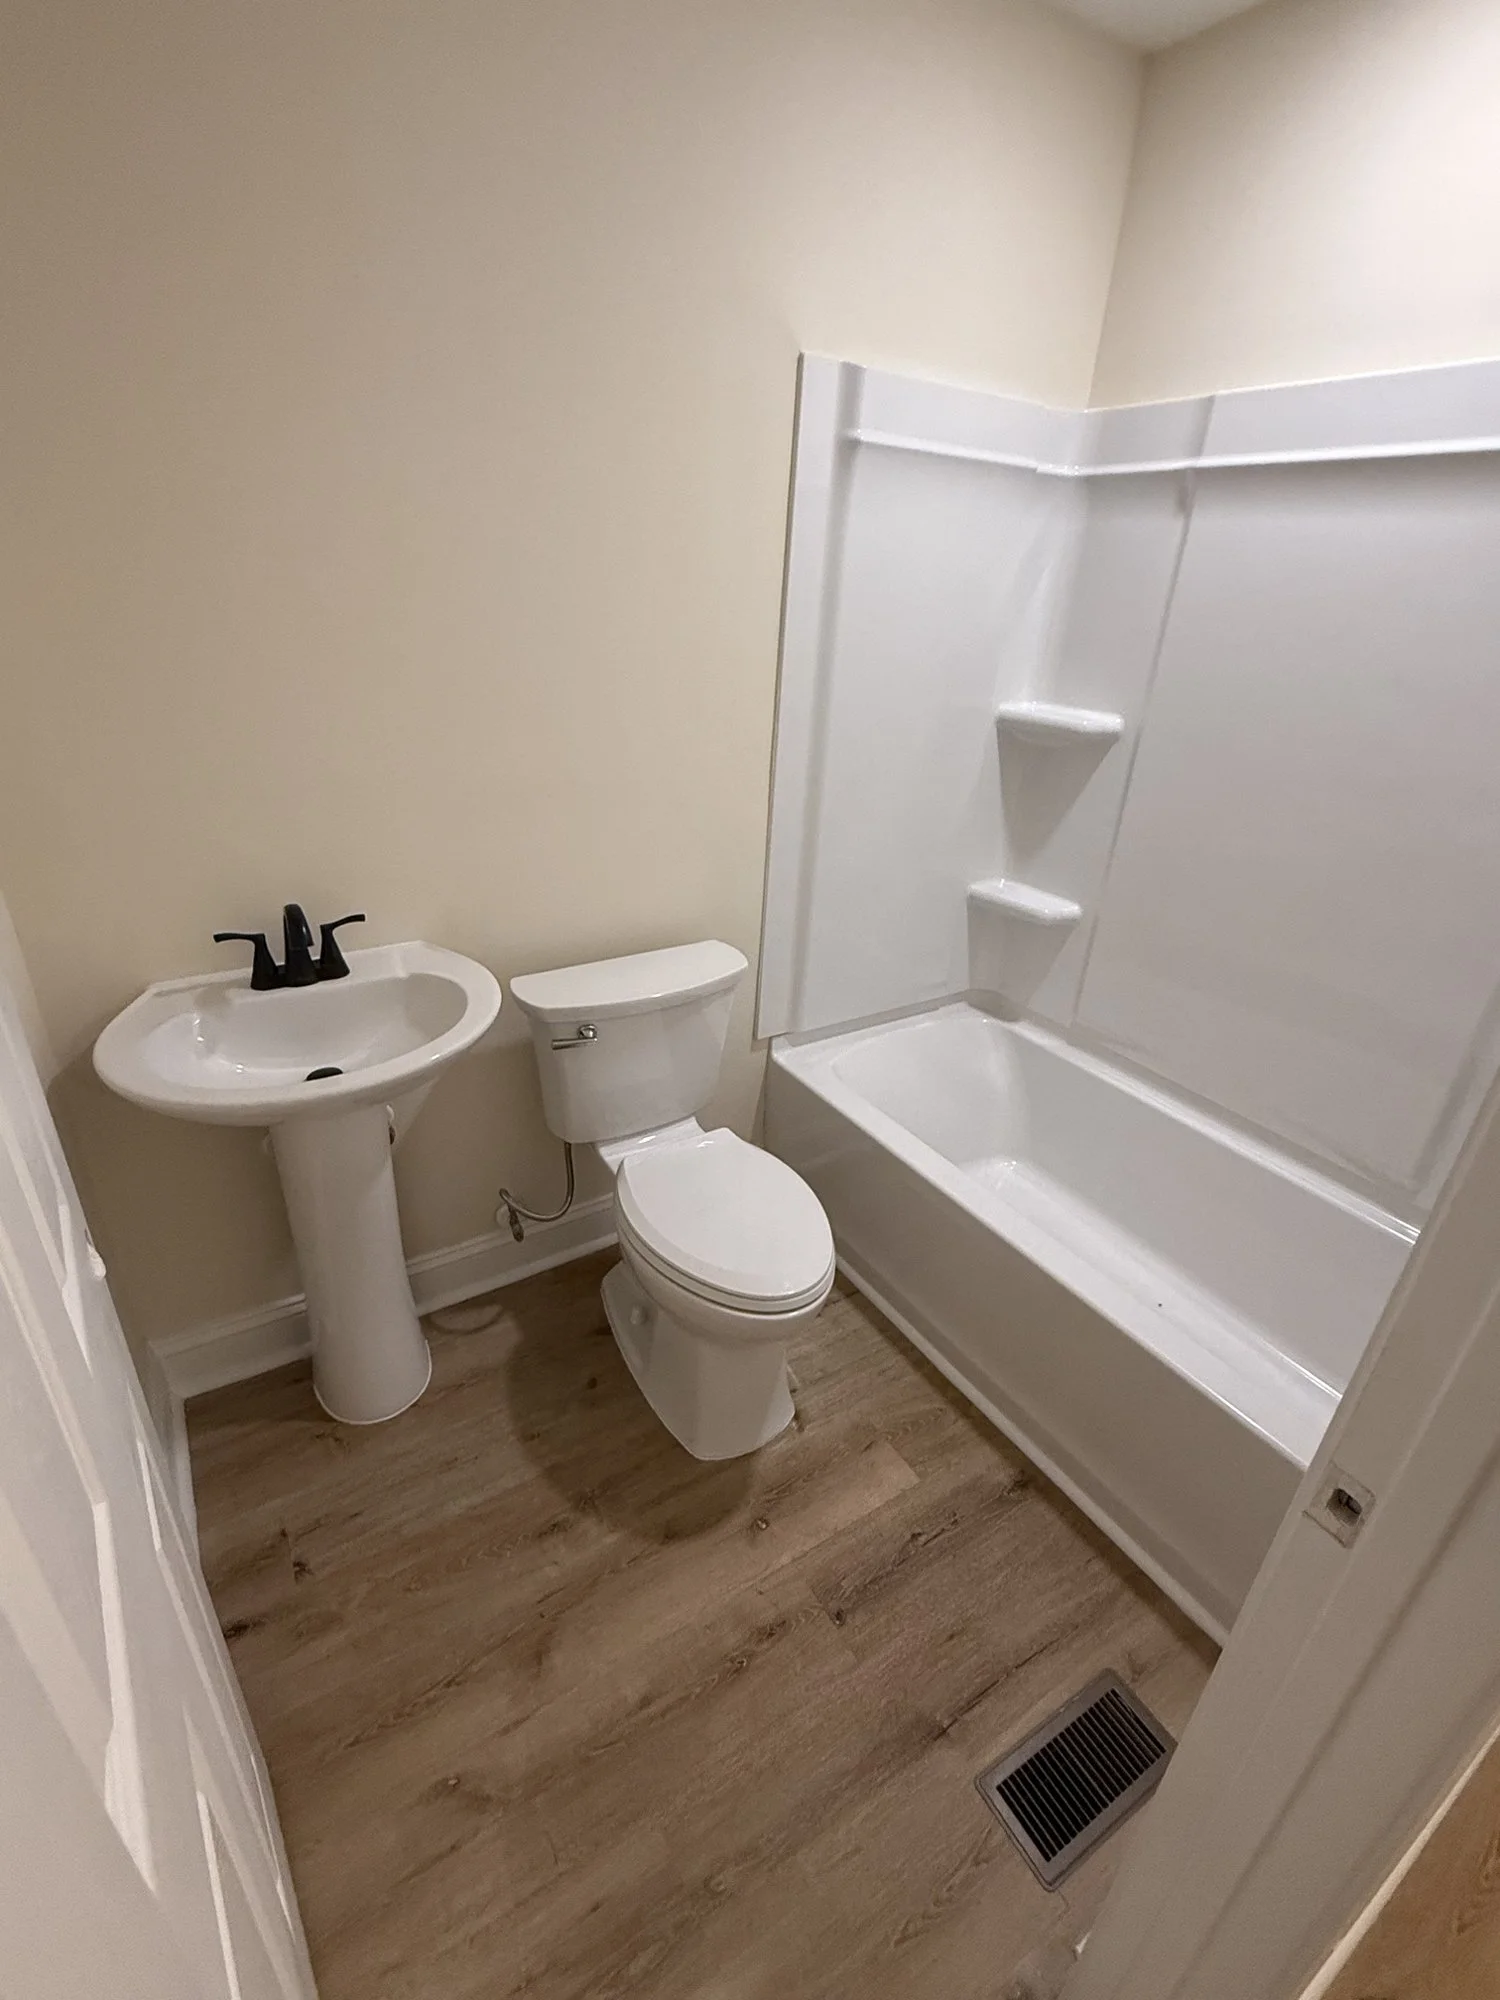
Bathroom remodel: pedestal sink, new tub and shower surround, fixtures and flooring.
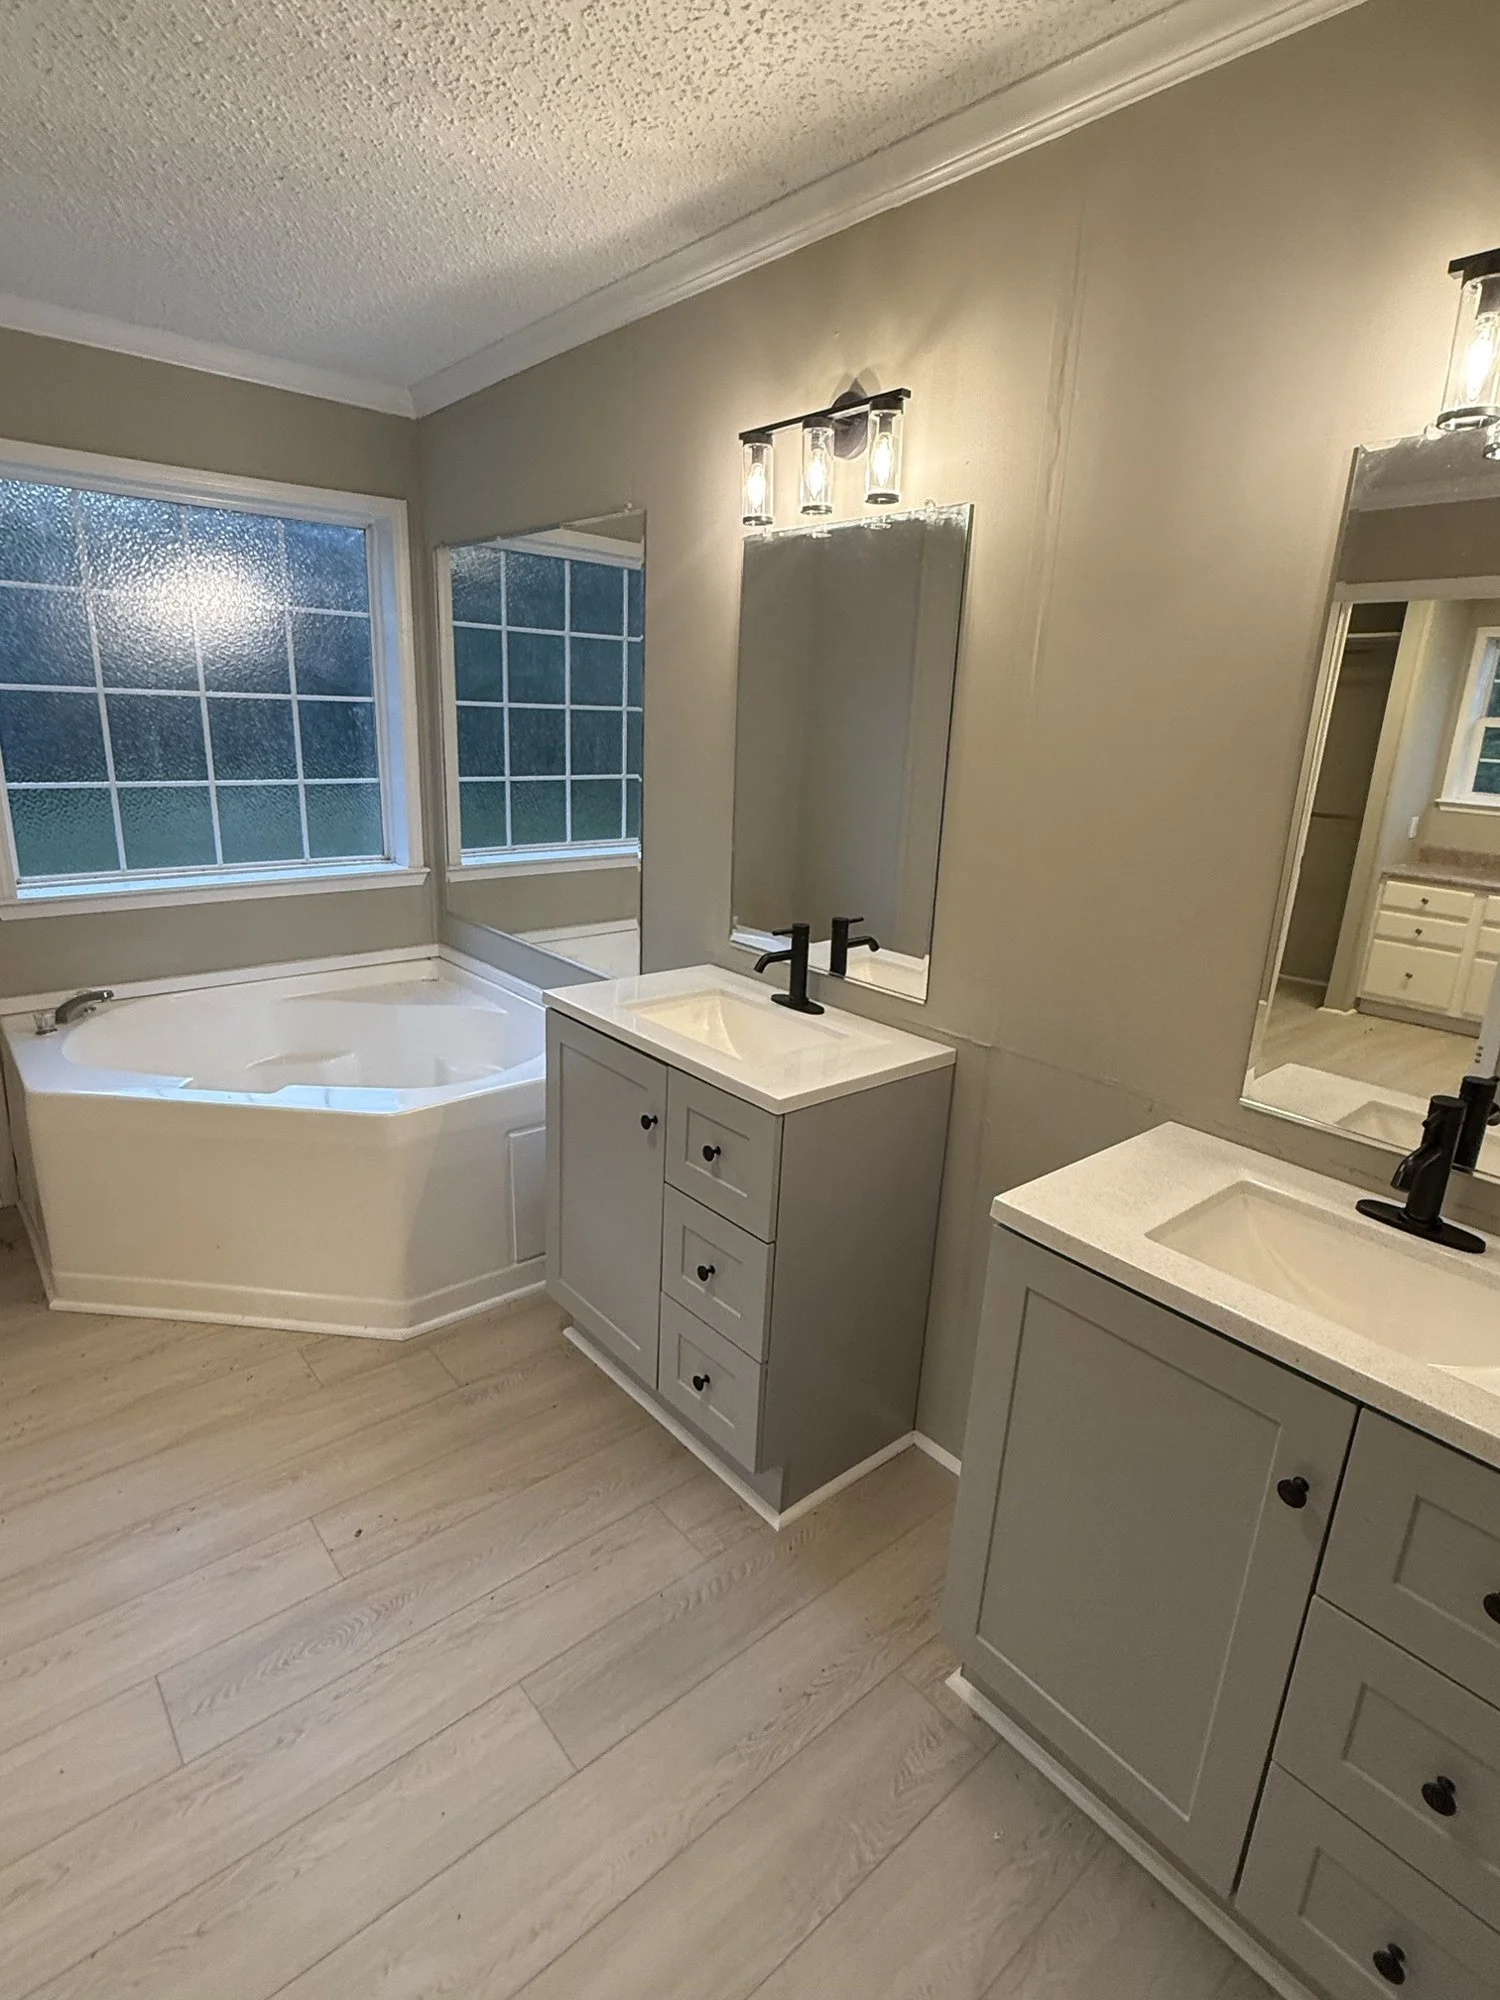
Bathroom remodel: two vanities with new tops and fixtures, corner tub and plank flooring.
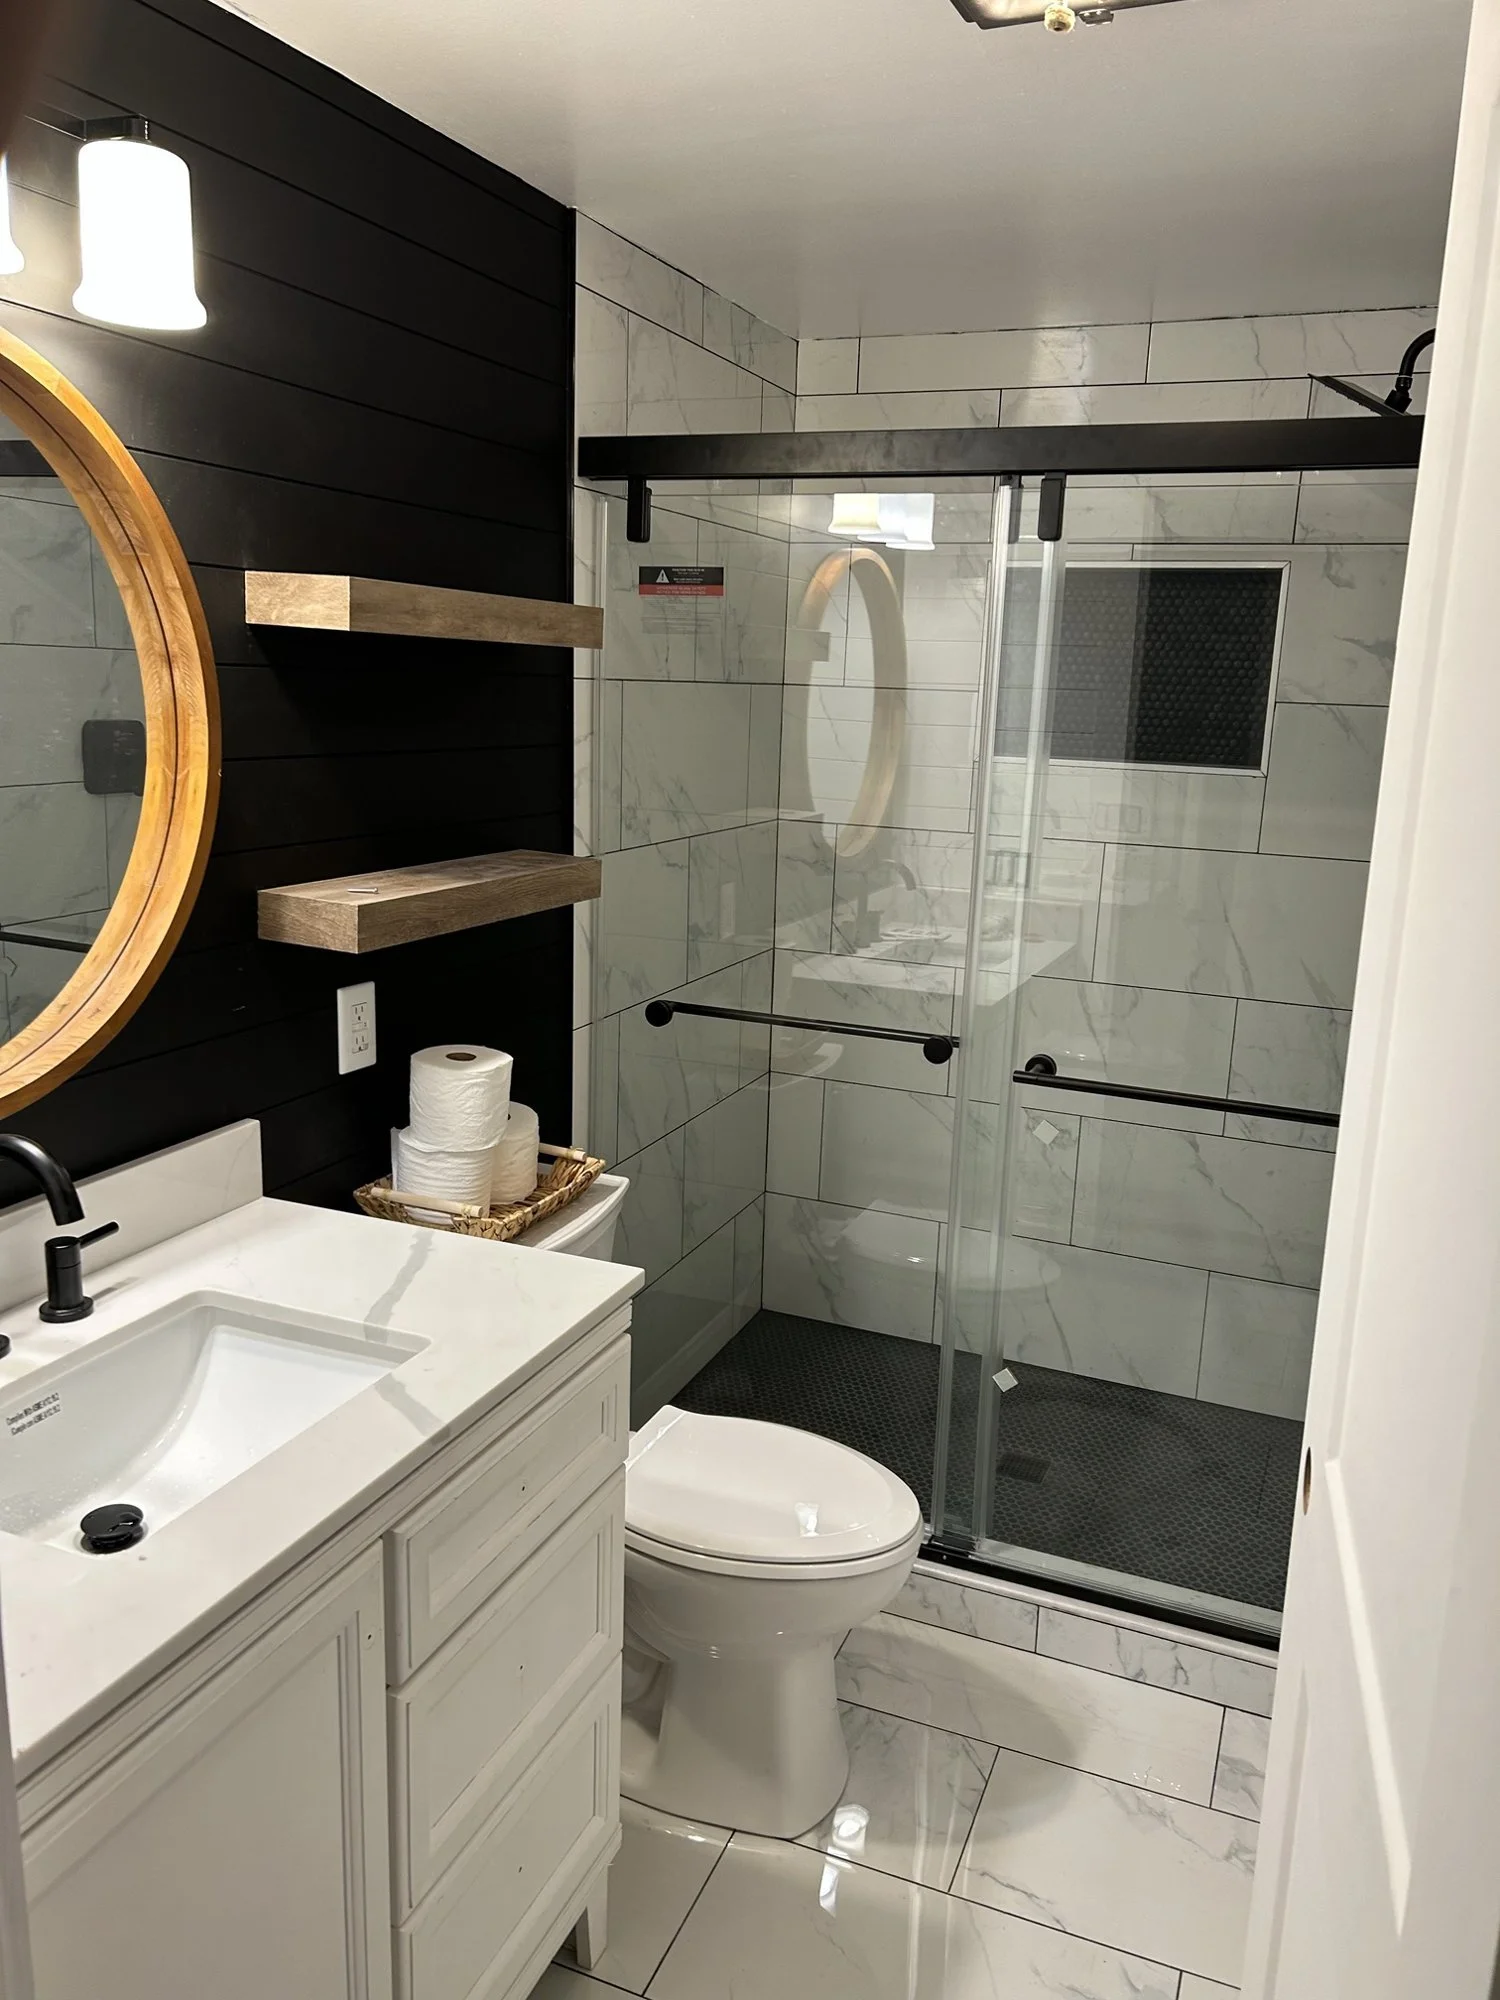
Bathroom remodel: walk-in tiled shower with sliding glass door, shiplap accent wall, floating shelves and round mirror.
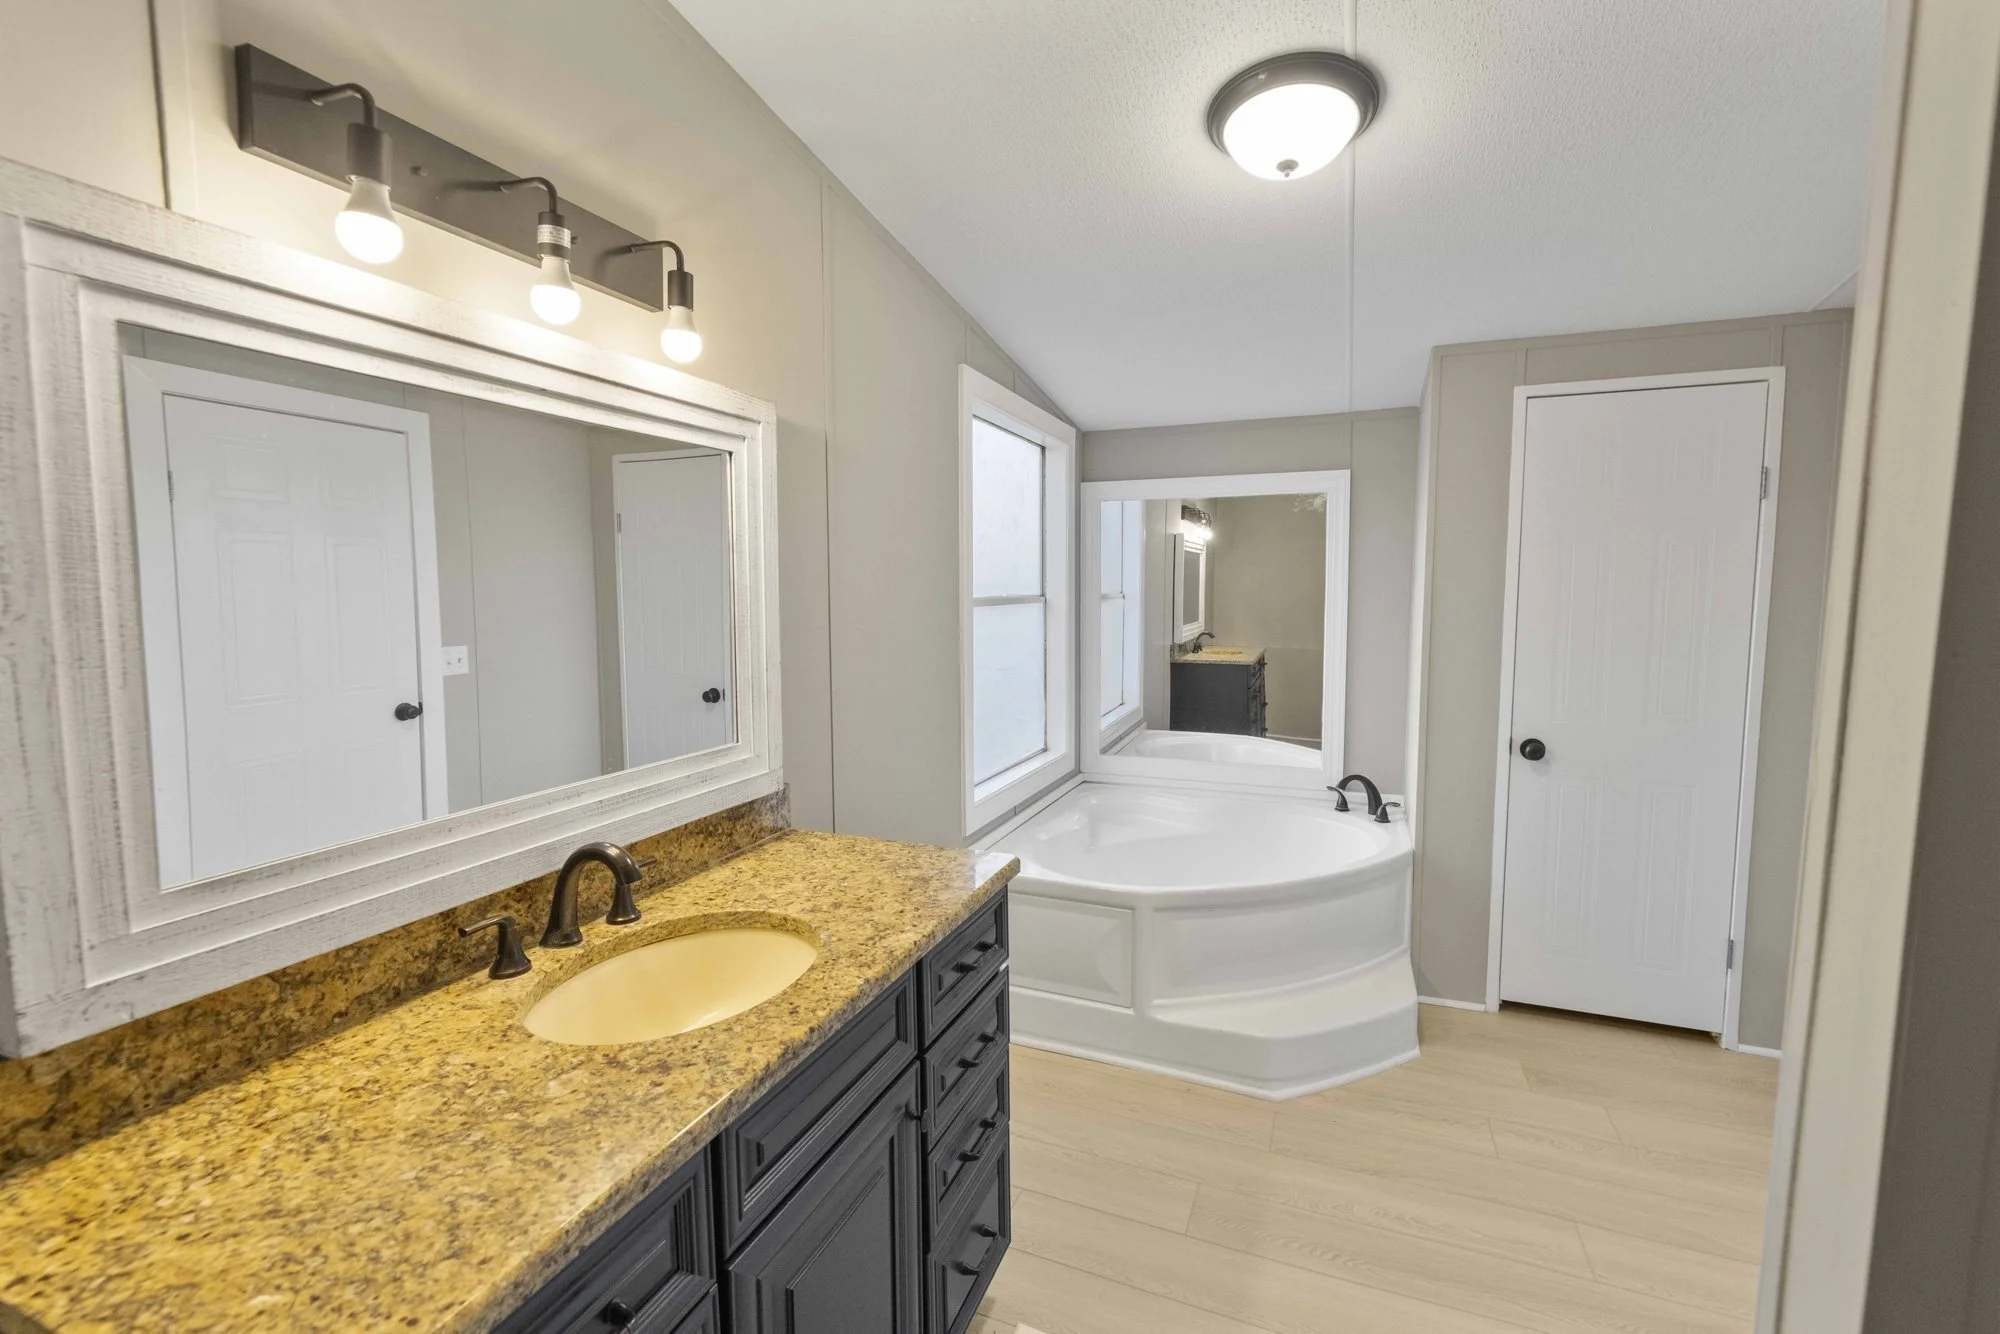
Bathroom remodel: vanity with new fixtures and lighting, framed mirror, corner tub and plank flooring.
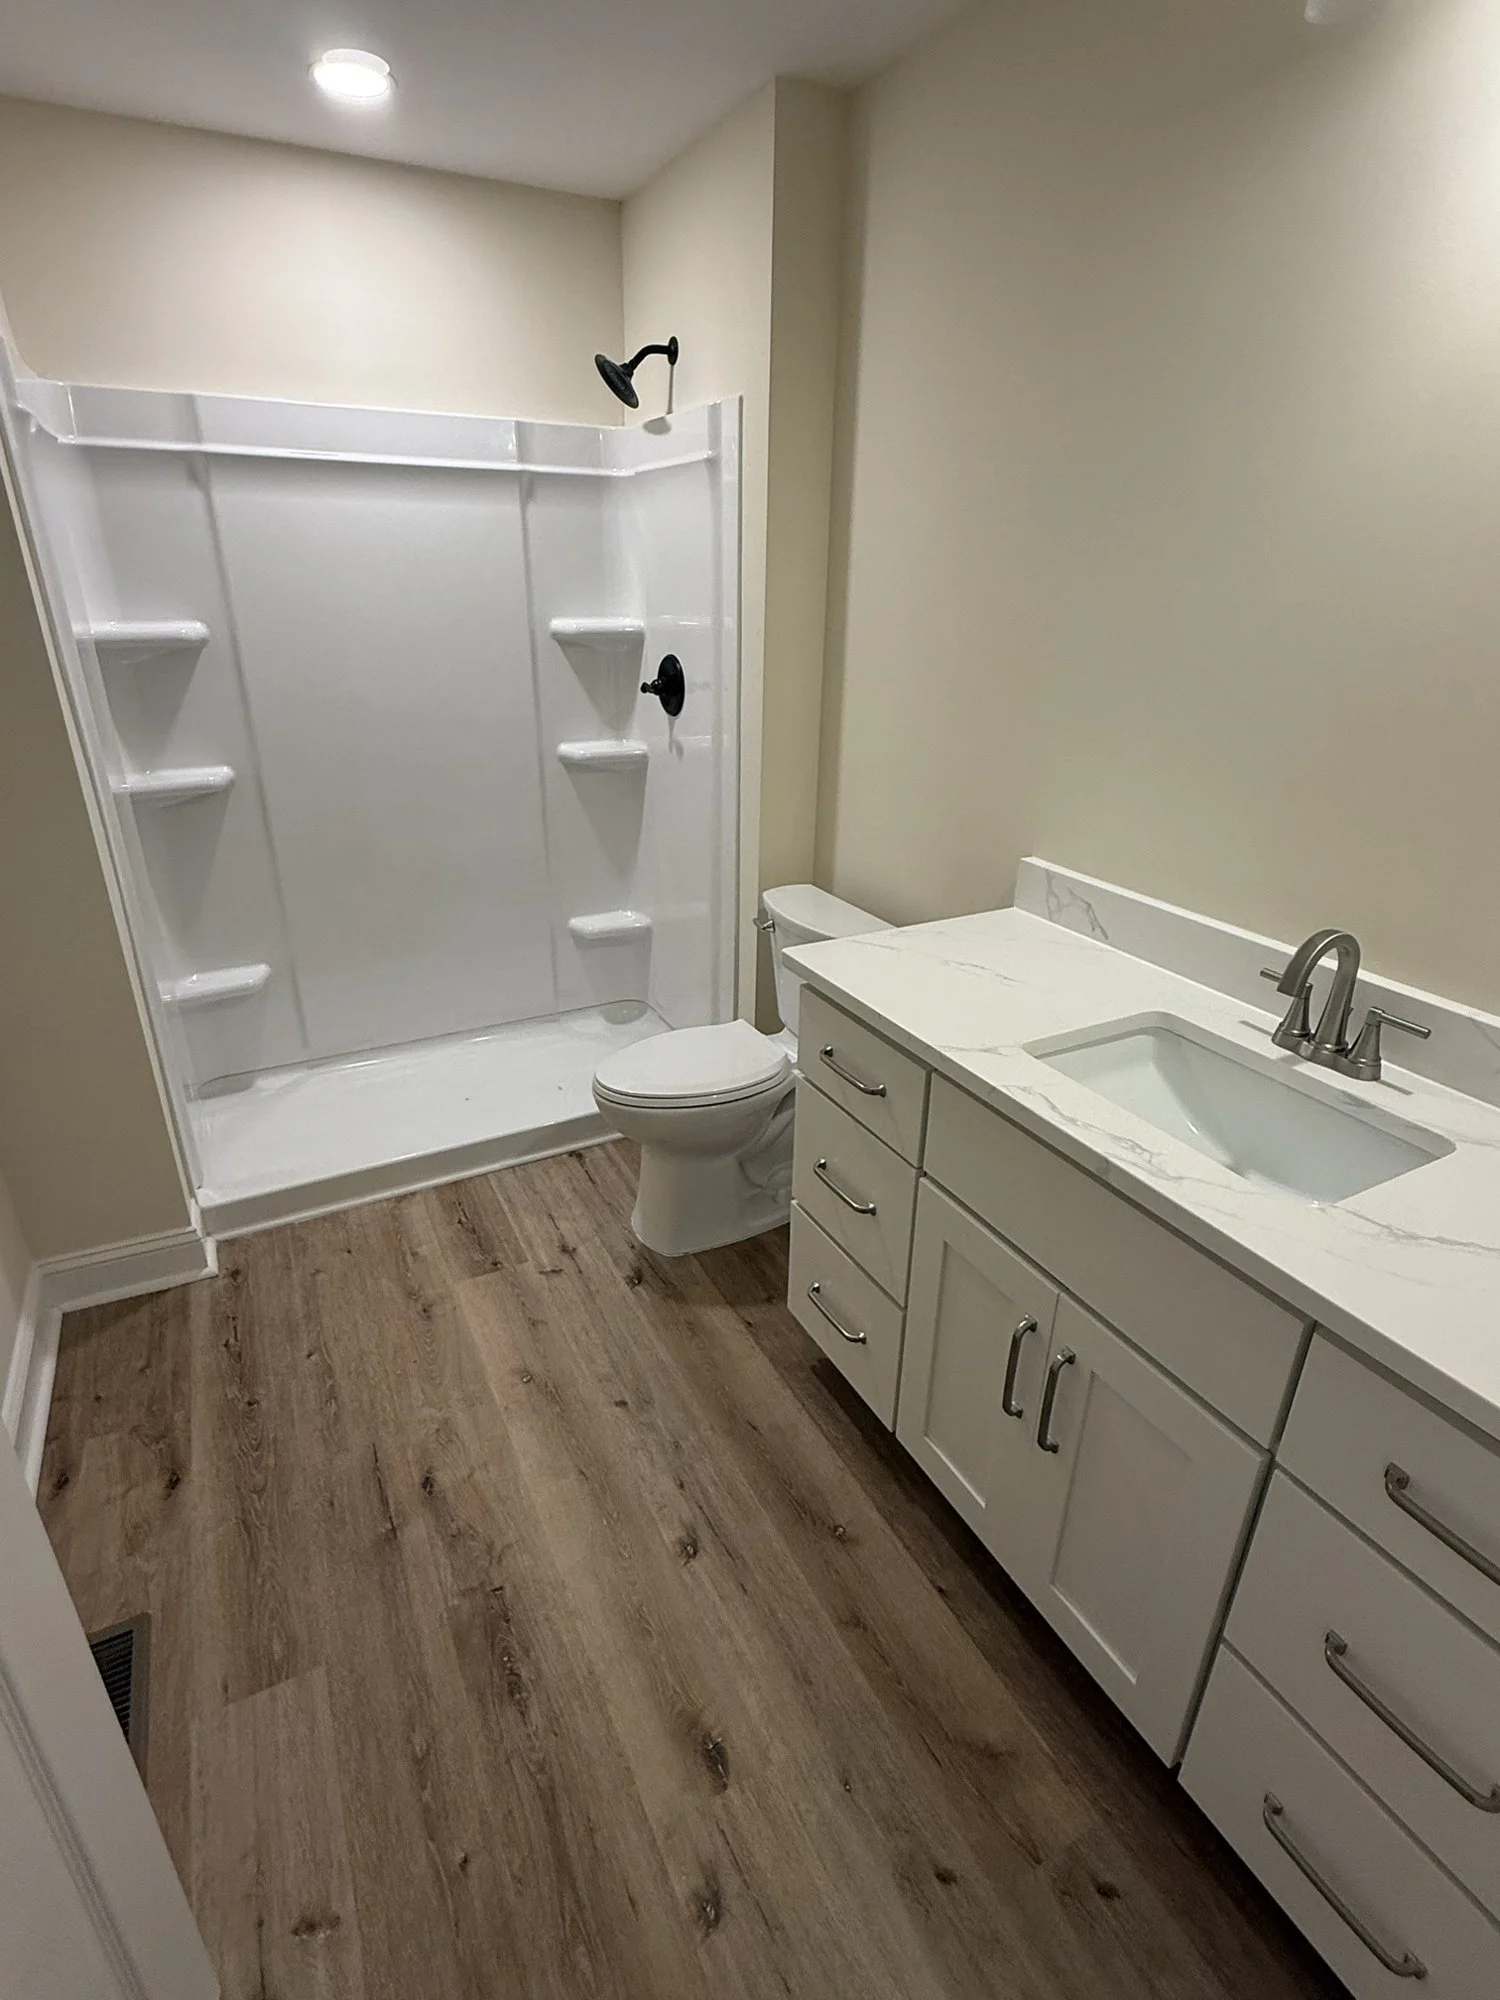
Bathroom remodel: walk-in shower surround, long vanity with new top and fixtures, plank flooring.
Start with how the room is used
Who uses the bathroom, what is inconvenient about it now, and whether another bathroom is available while the work is under way all shape the plan. A hall-bath update is a different project from a full primary bathroom, so tell us what you like about the current room, what gets in the way and which changes matter most. That defines the scope before product decisions take over.
How we plan and price a bathroom
Step 1 — Share the project: tell us about the bathroom, your priorities and preferred timing. Step 2 — Review the space: we walk the bathroom, measure, and discuss options and constraints. Step 3 — Agree on the work: you receive a written scope and price, with selections, exclusions and responsibilities, before any work starts. Step 4 — Build and closeout: one schedule, one point of contact, and a final walkthrough.
Common planning questions
What should I include in my first message? The town, a short description of the bathroom and what you want to change, and your preferred timing. Can we update the finishes without changing the layout? Yes. Replacing the vanity, tile, fixtures and lighting in the existing layout is a common scope, and it is usually the quicker option. Should I buy tile and fixtures before we talk? Hold off until the scope is settled. Sizes, rough-in locations and lead times affect what will work, and selections are part of the planning step.
Planning something similar?
Tell us about your project and we’ll set up a site visit. For an office or commercial space, use the commercial form. Or call (919) 426-6949.