
Kitchen Remodeling in Wake Forest and the Raleigh Area
A kitchen remodel starts with how the room needs to work. Reign Resolution takes on full kitchen remodels for homeowners in Wake Forest, Raleigh and the Triangle, coordinating the layout, cabinetry, countertops, lighting and finishes as one project with one point of contact. The kitchens on this page are our own completed jobs. Tell us about your kitchen and we’ll set up a site visit.
What a kitchen project with Reign includes
Cabinet replacement and installation, countertop selection and installation, islands and peninsulas, backsplash and tile work, flooring, lighting updates, and the trades involved scheduled as part of one project. Layout changes that don’t involve structural work are considered case by case. We don’t take on additions or structural changes.
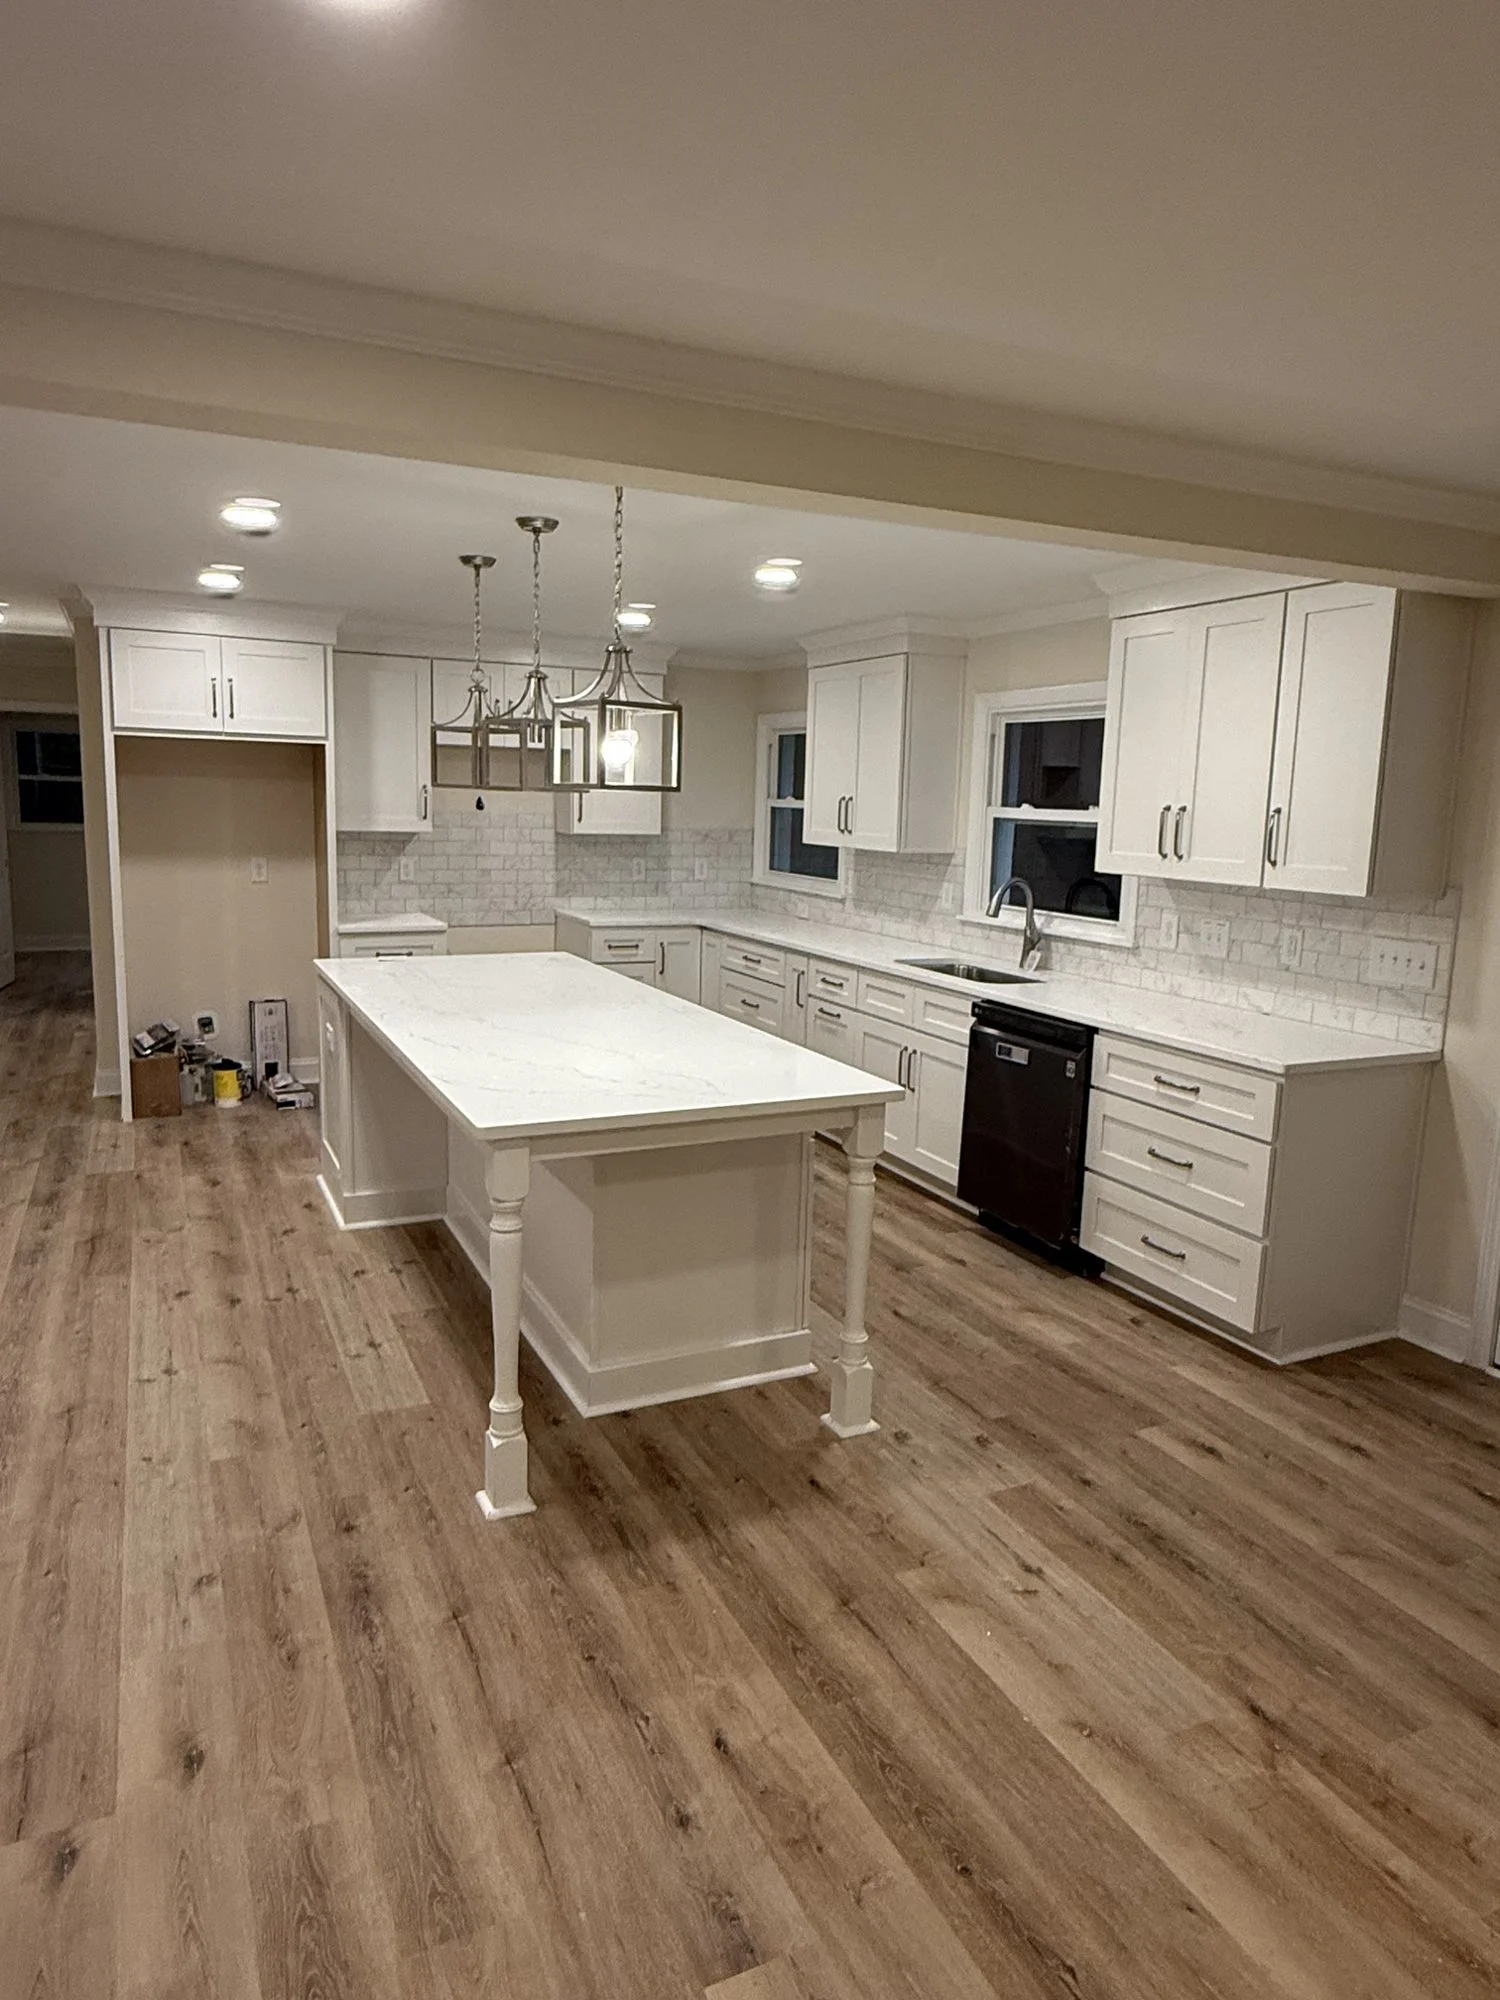
Kitchen remodel: new island with seating, pendant lighting, white cabinetry and plank flooring.
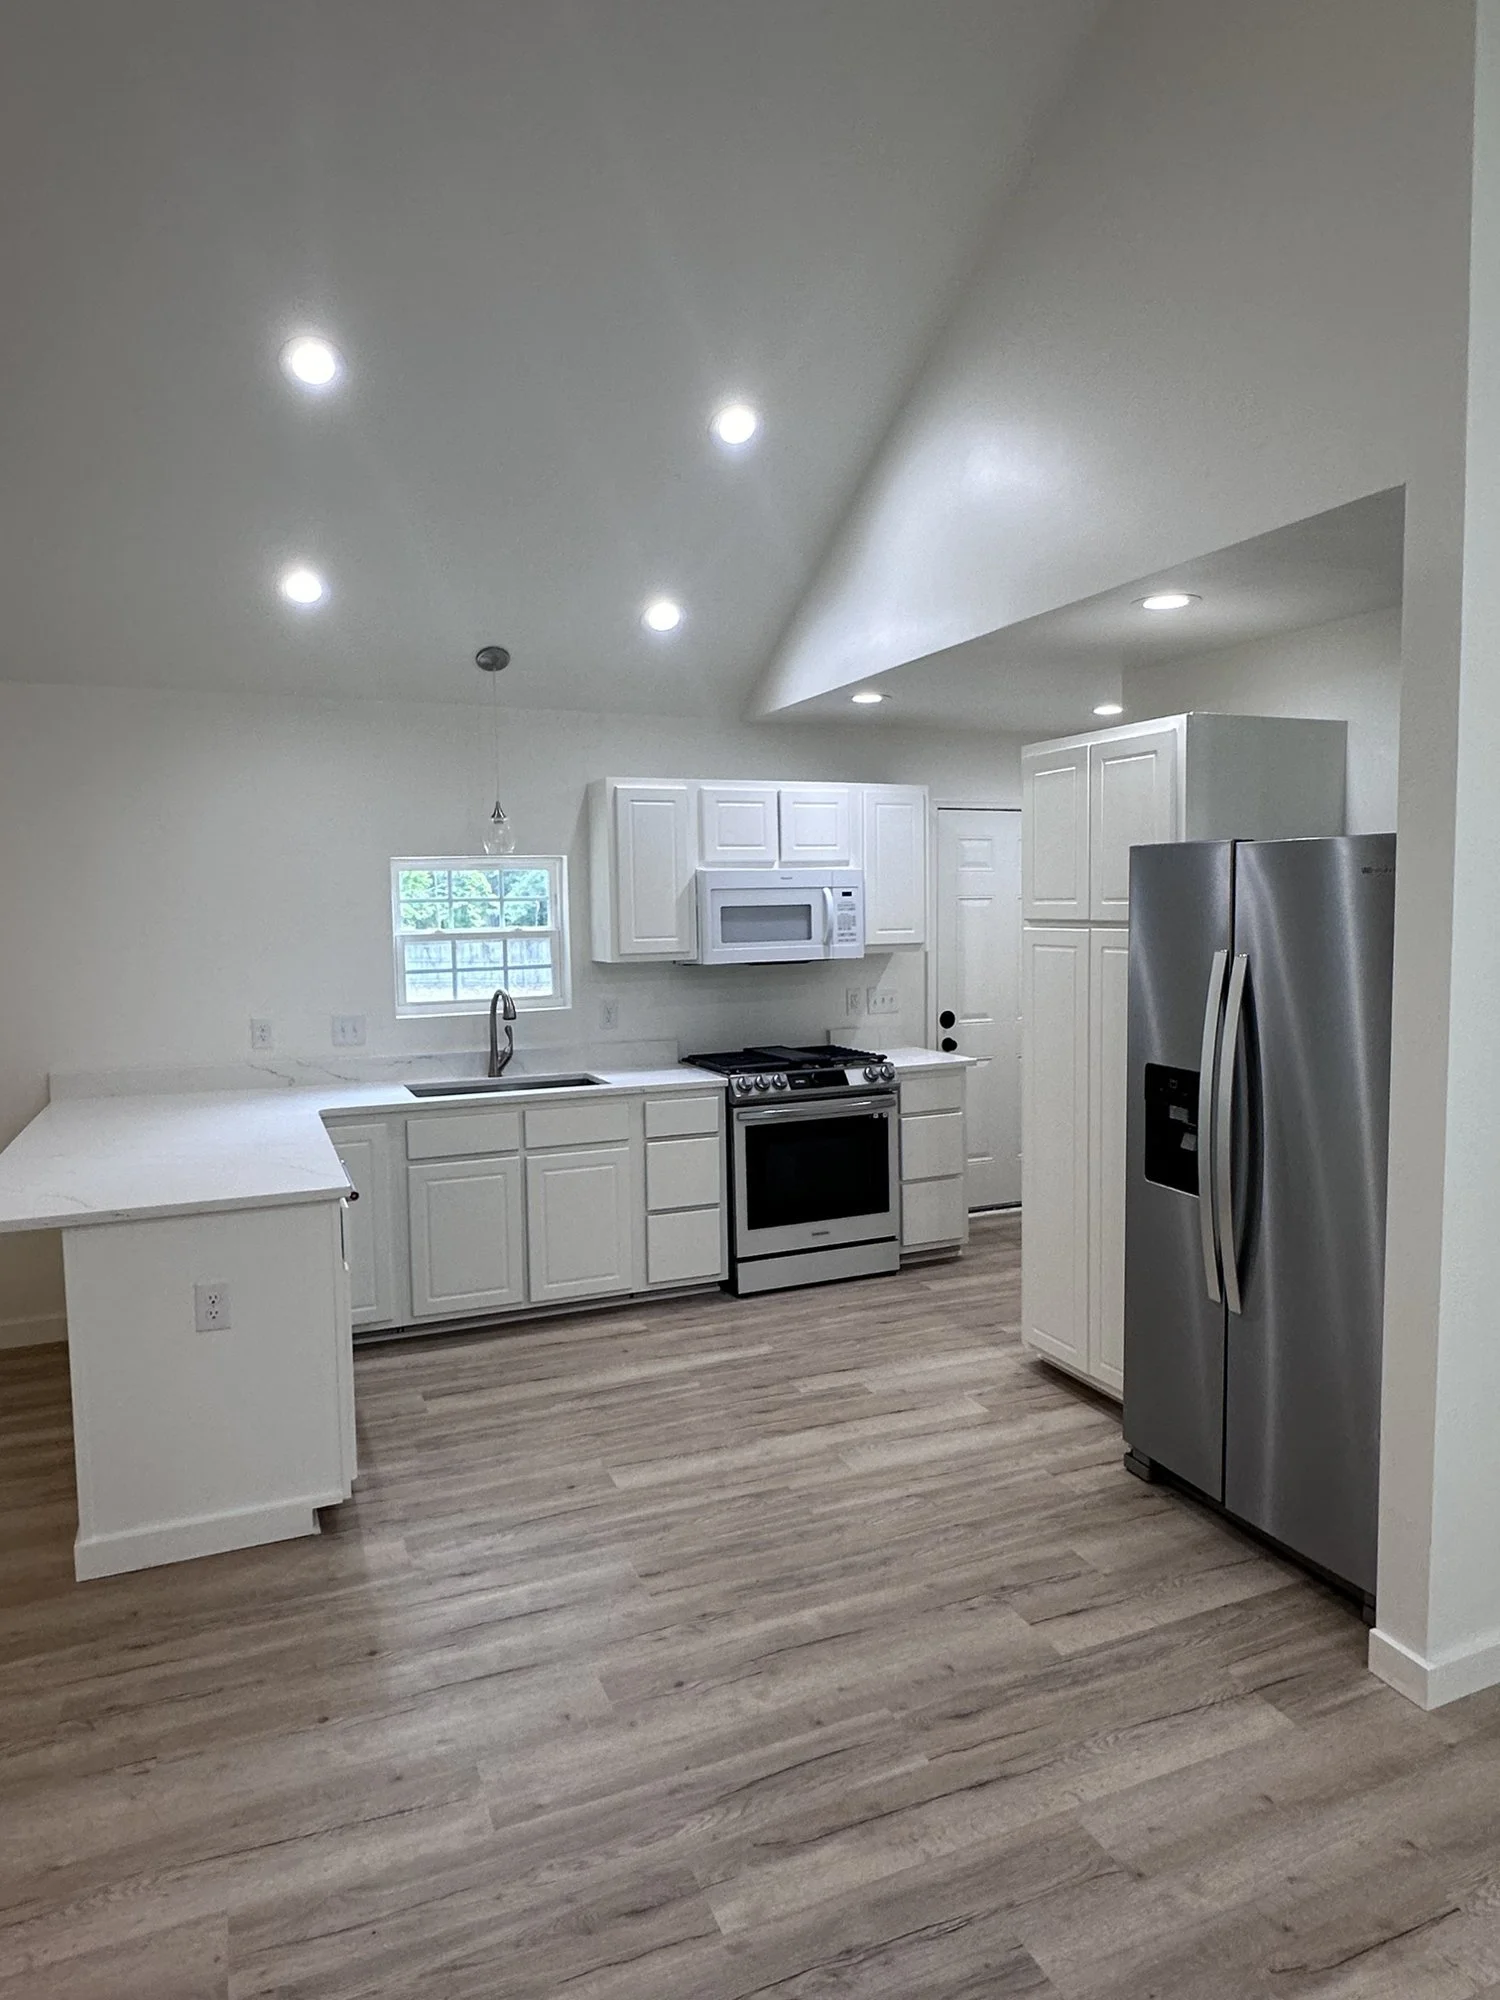
Kitchen remodel: white cabinetry, new appliances and flooring under a vaulted ceiling.
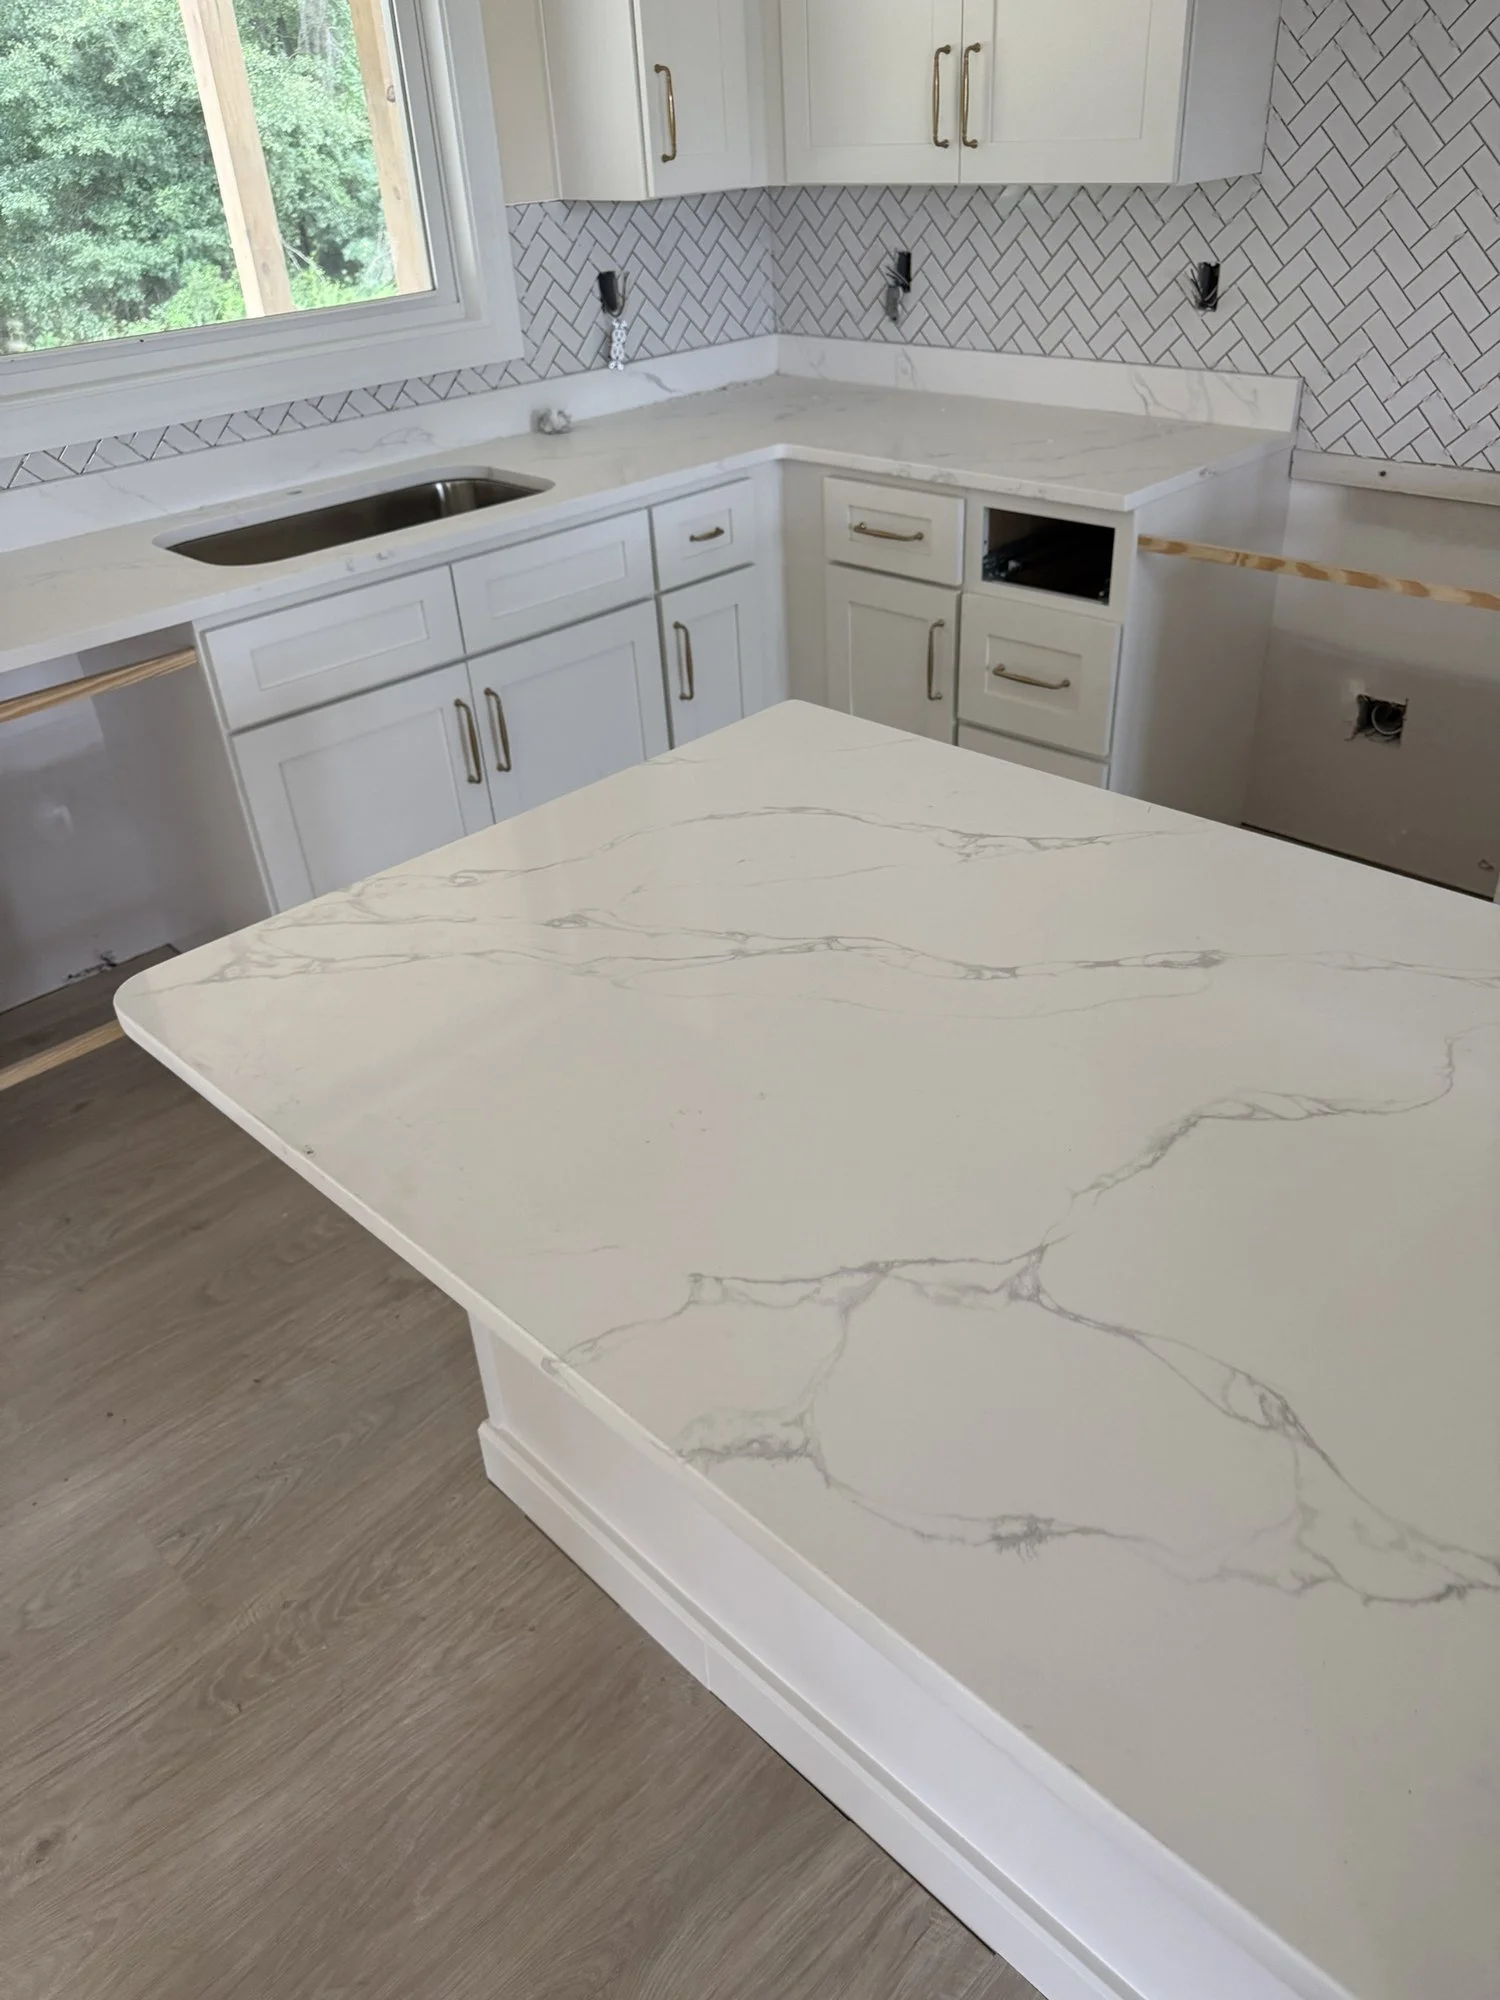
In progress: countertops and herringbone backsplash installed, finish work still under way.
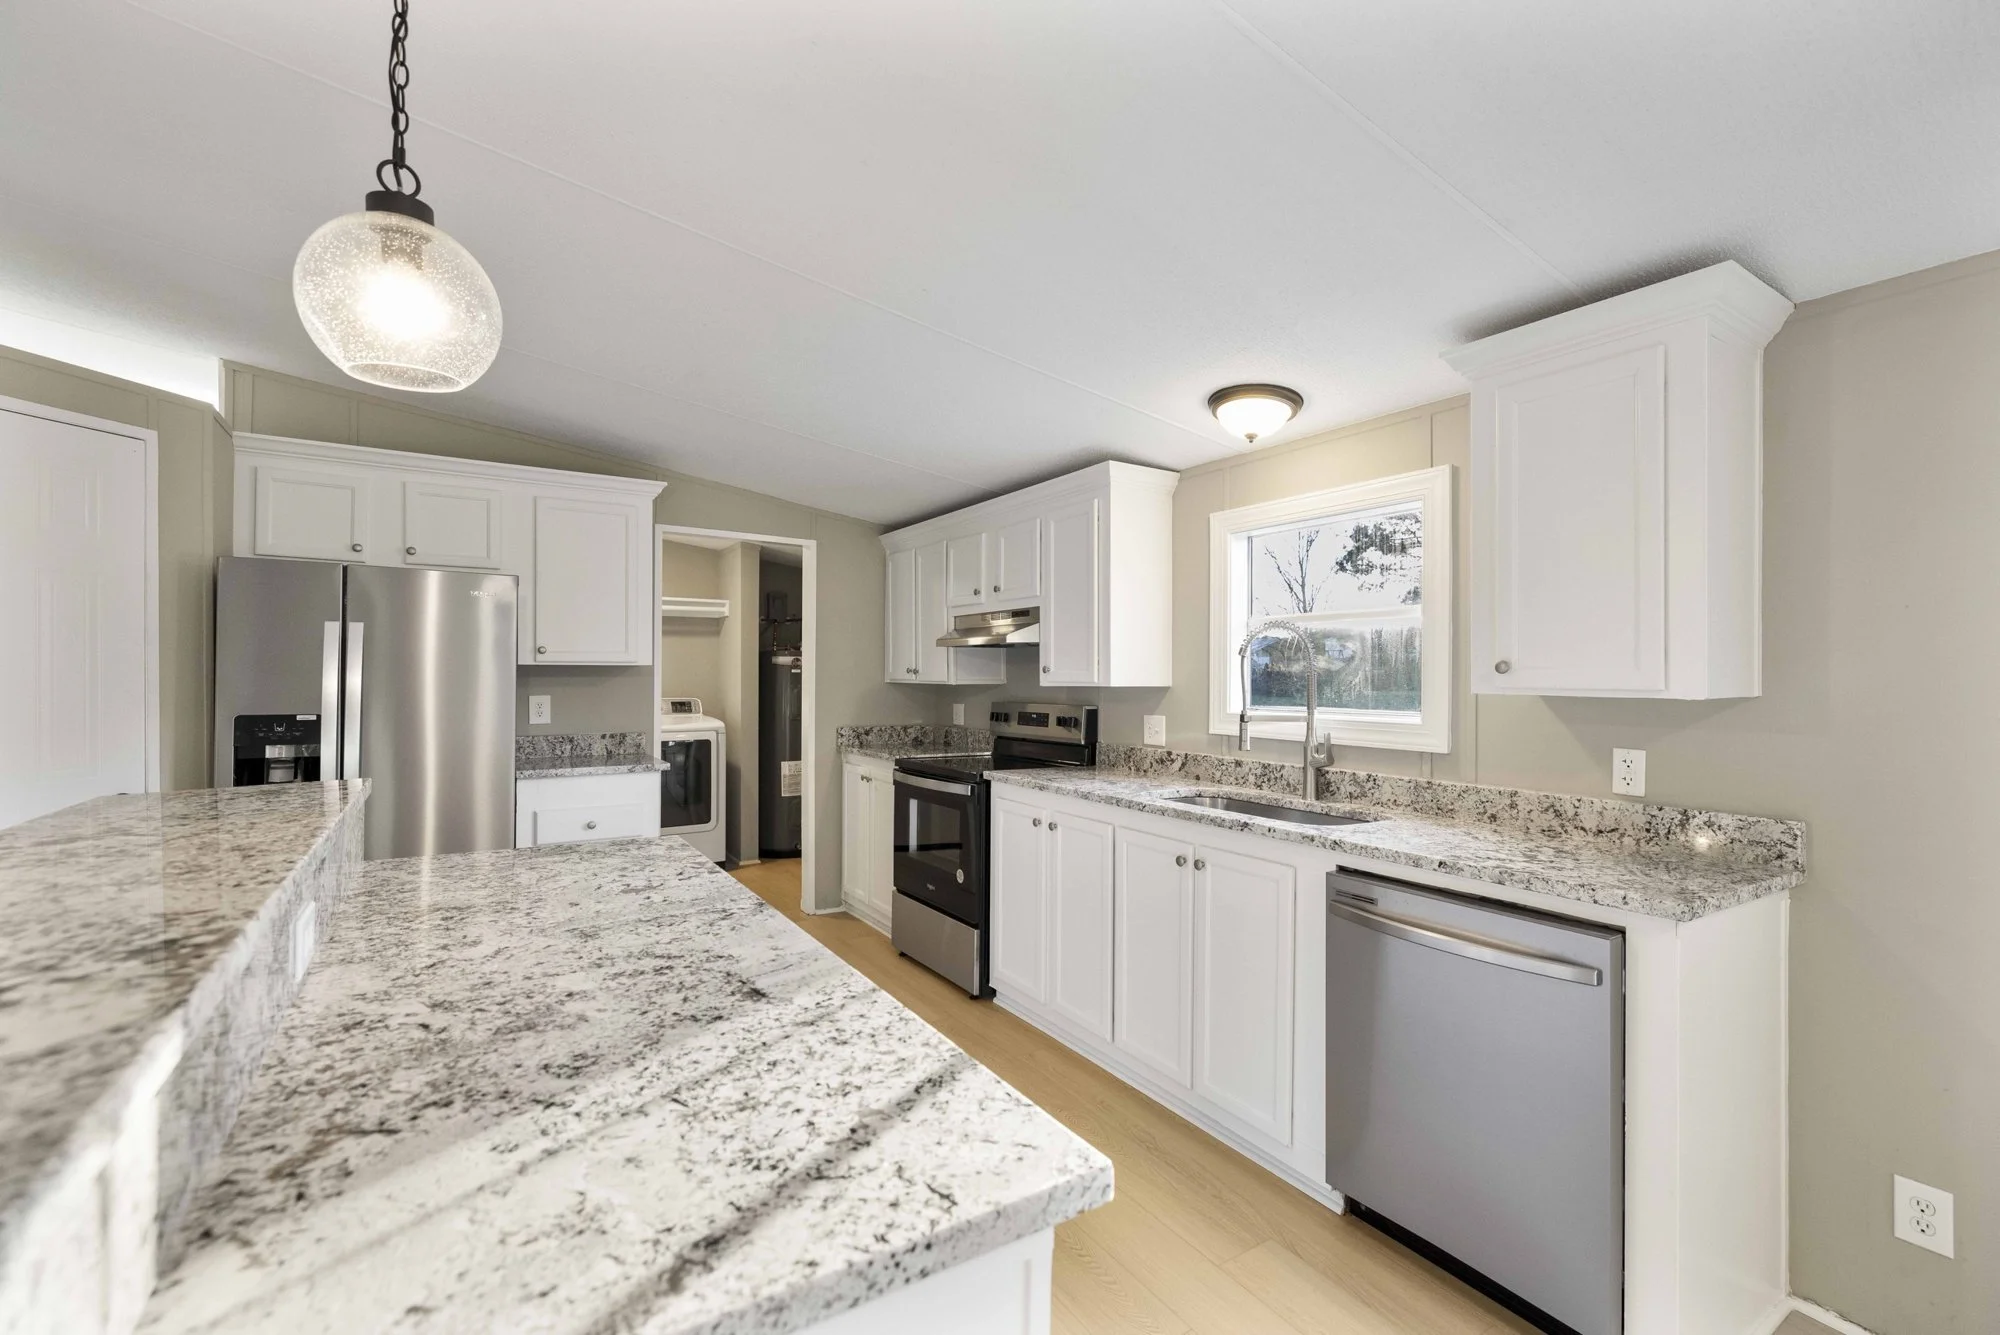
Kitchen remodel: peninsula with new countertops, white cabinets and a laundry nook just off the kitchen.
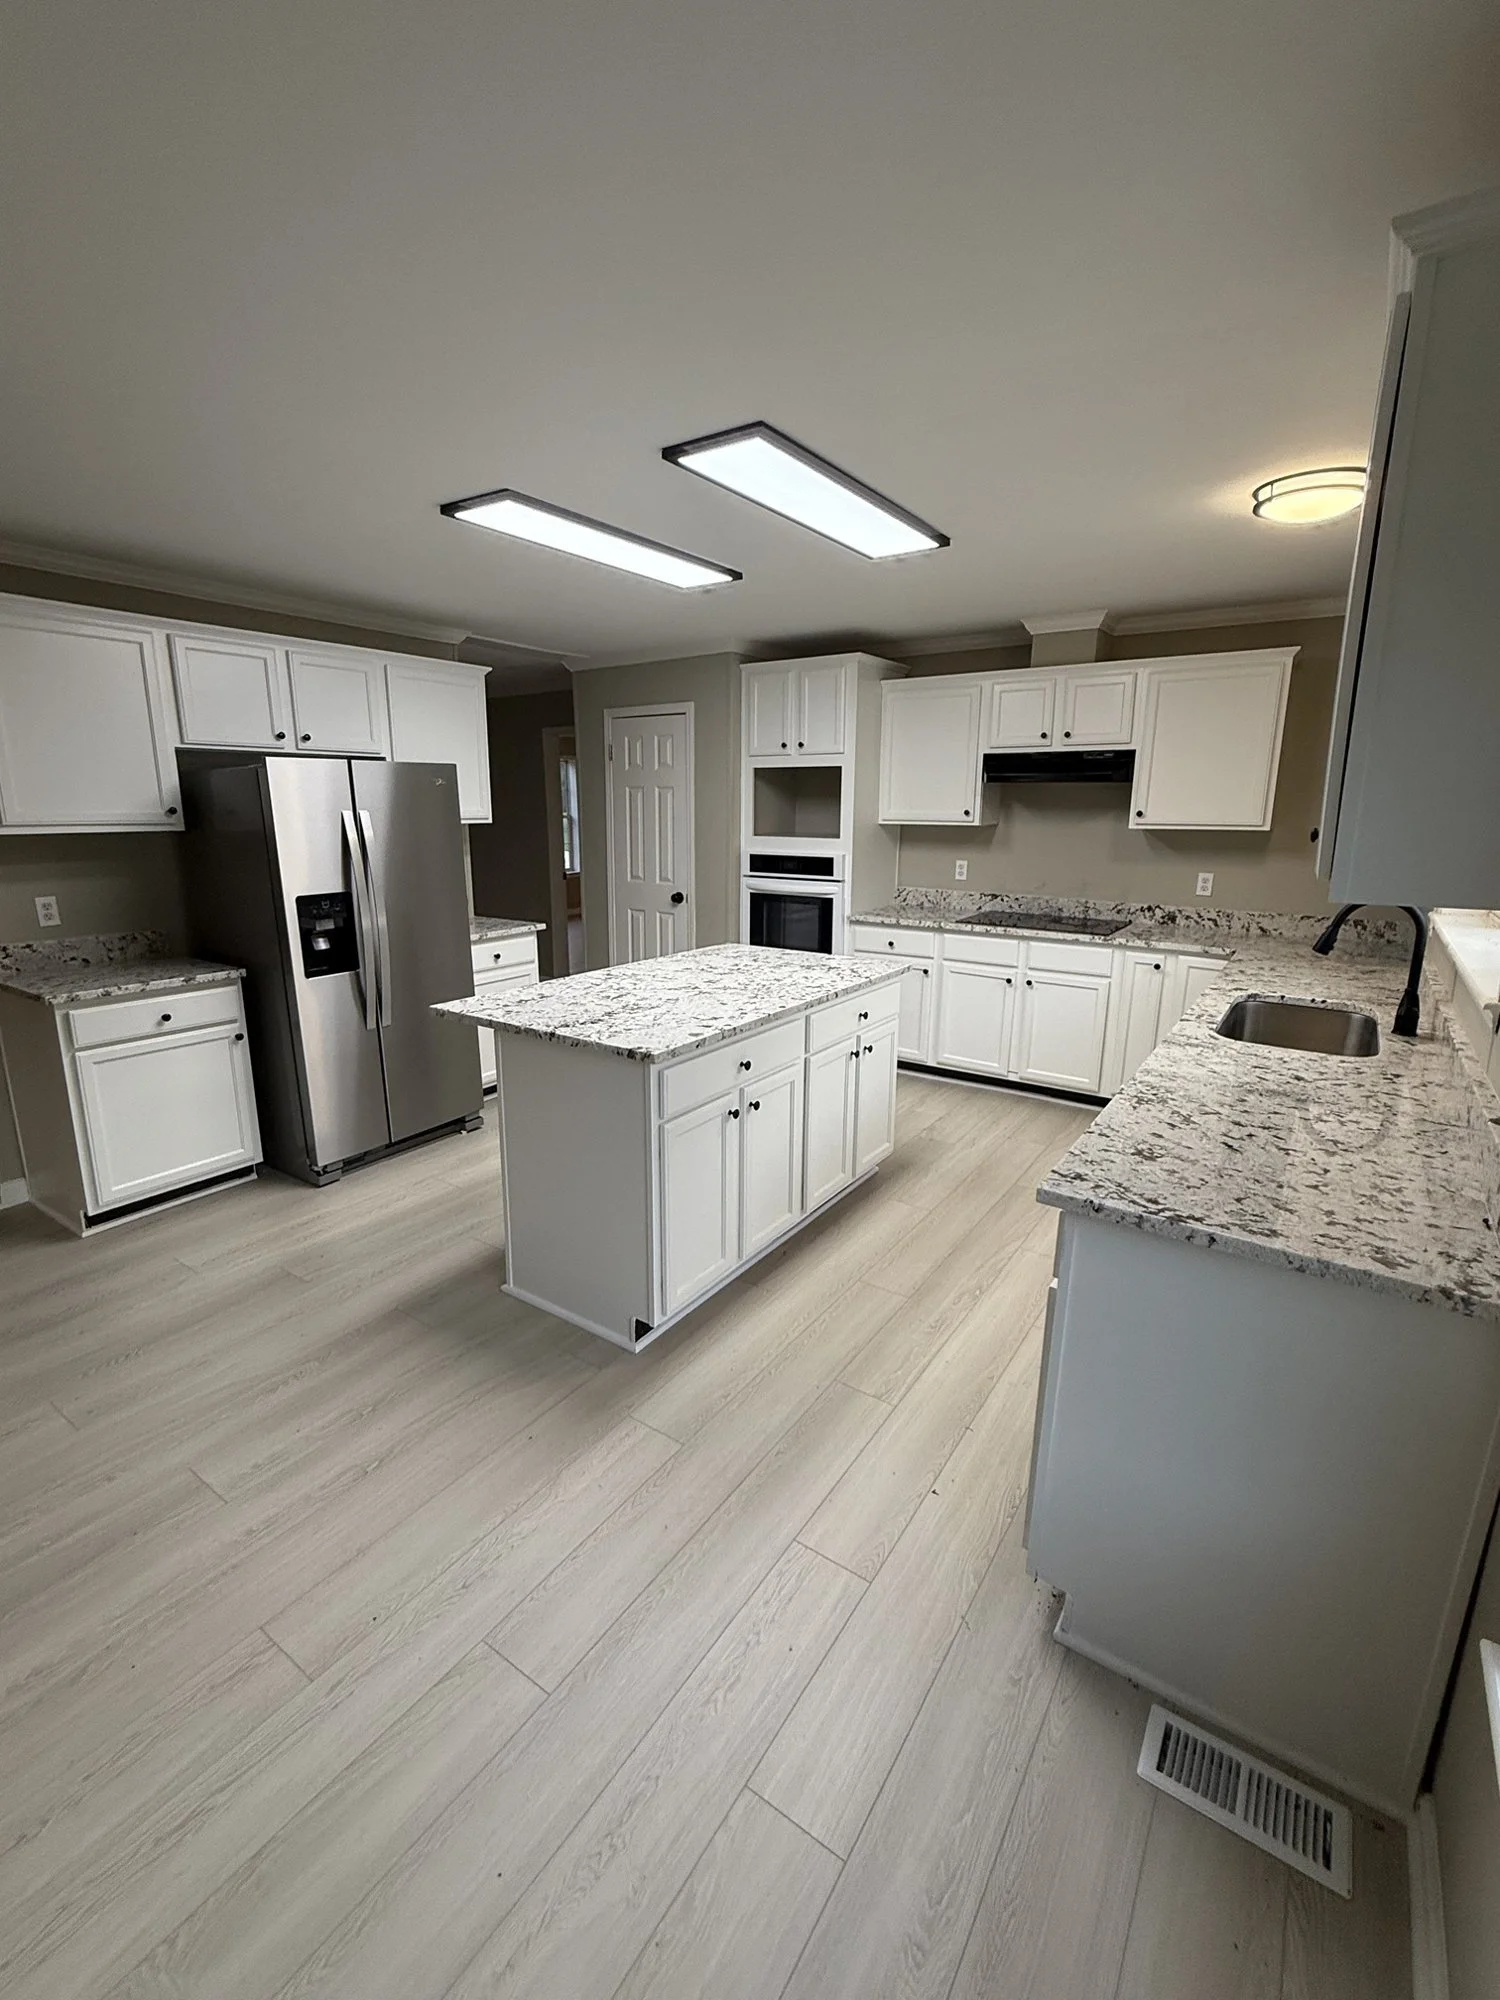
Kitchen remodel: center island, wall oven, new cabinets and flooring.
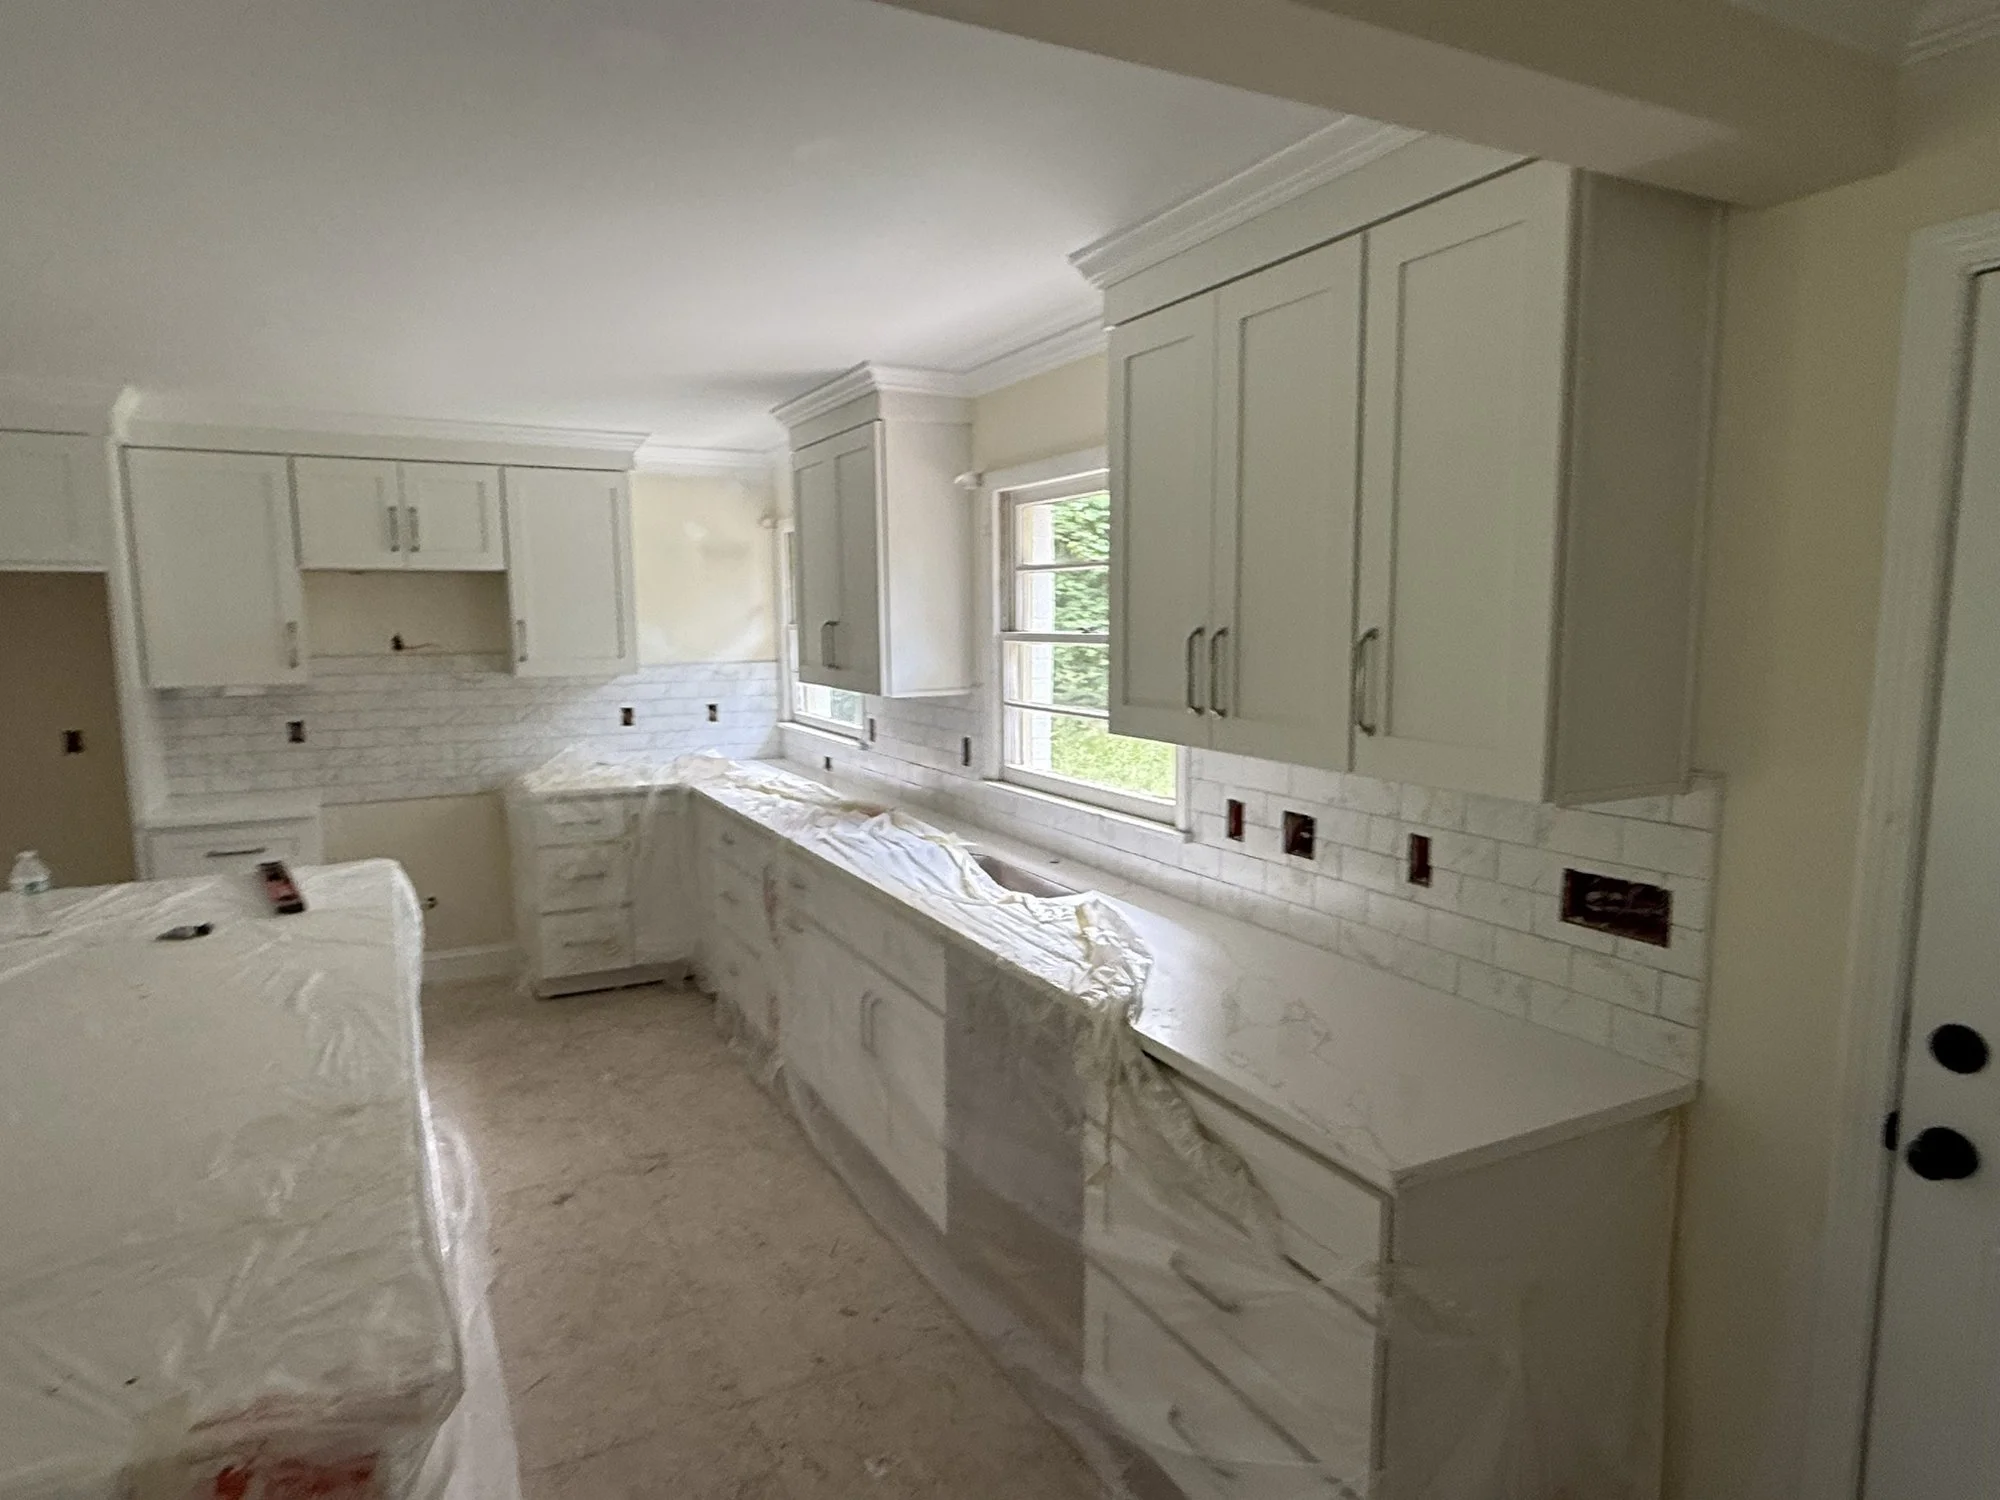
In progress: cabinets and tile set, countertops protected while work continues.
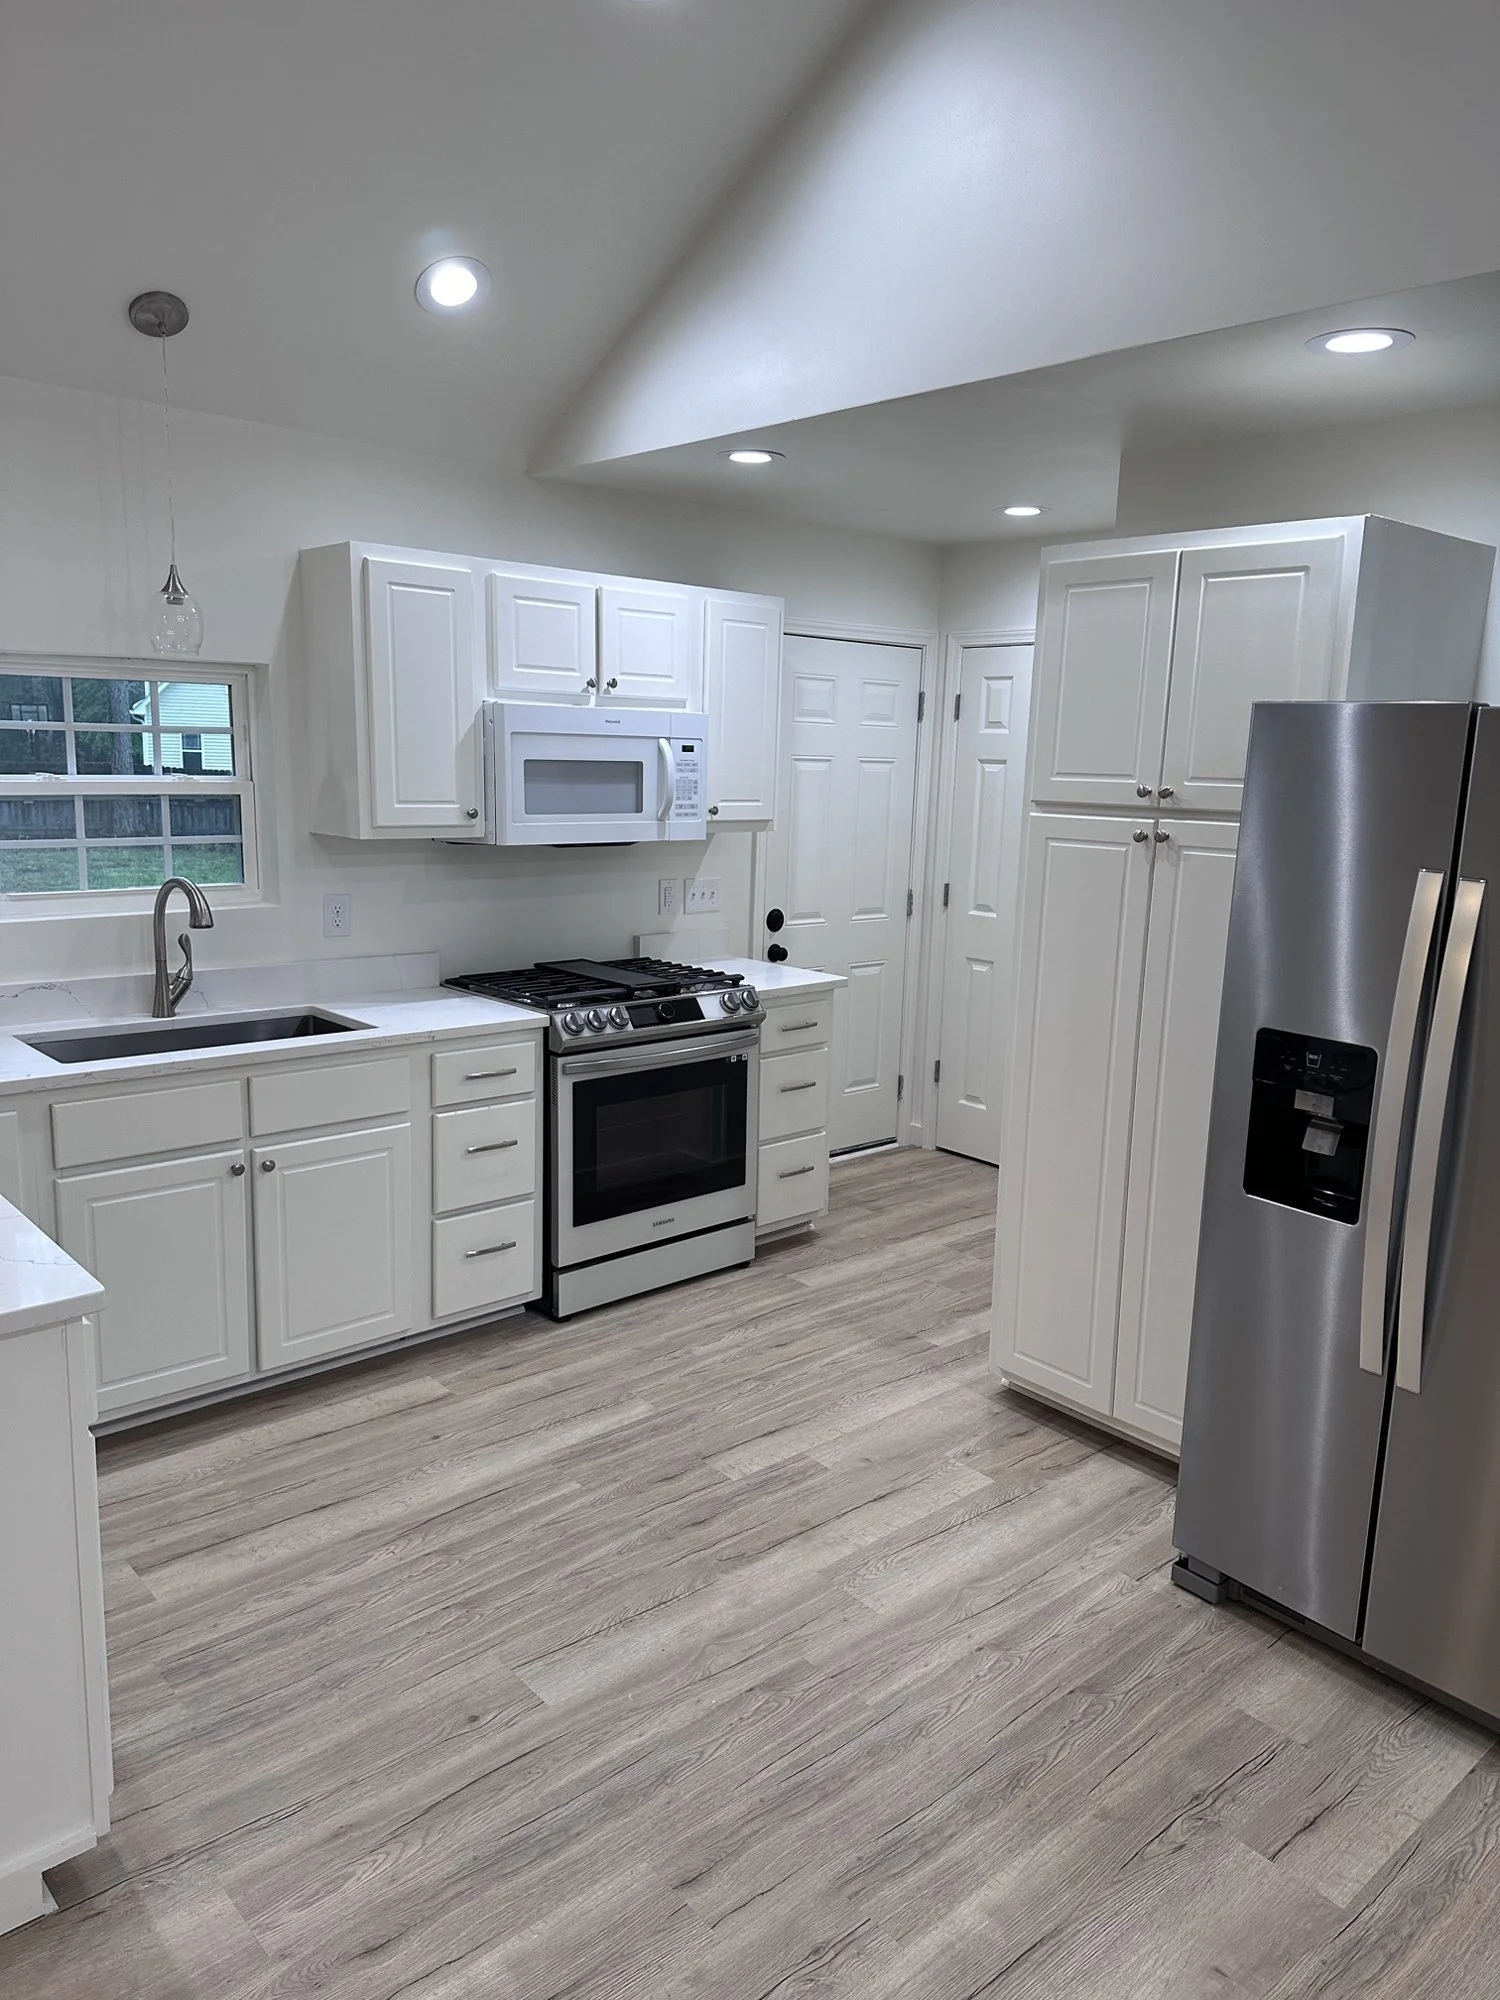
Kitchen remodel: white shaker cabinets, gas range and stainless appliances.
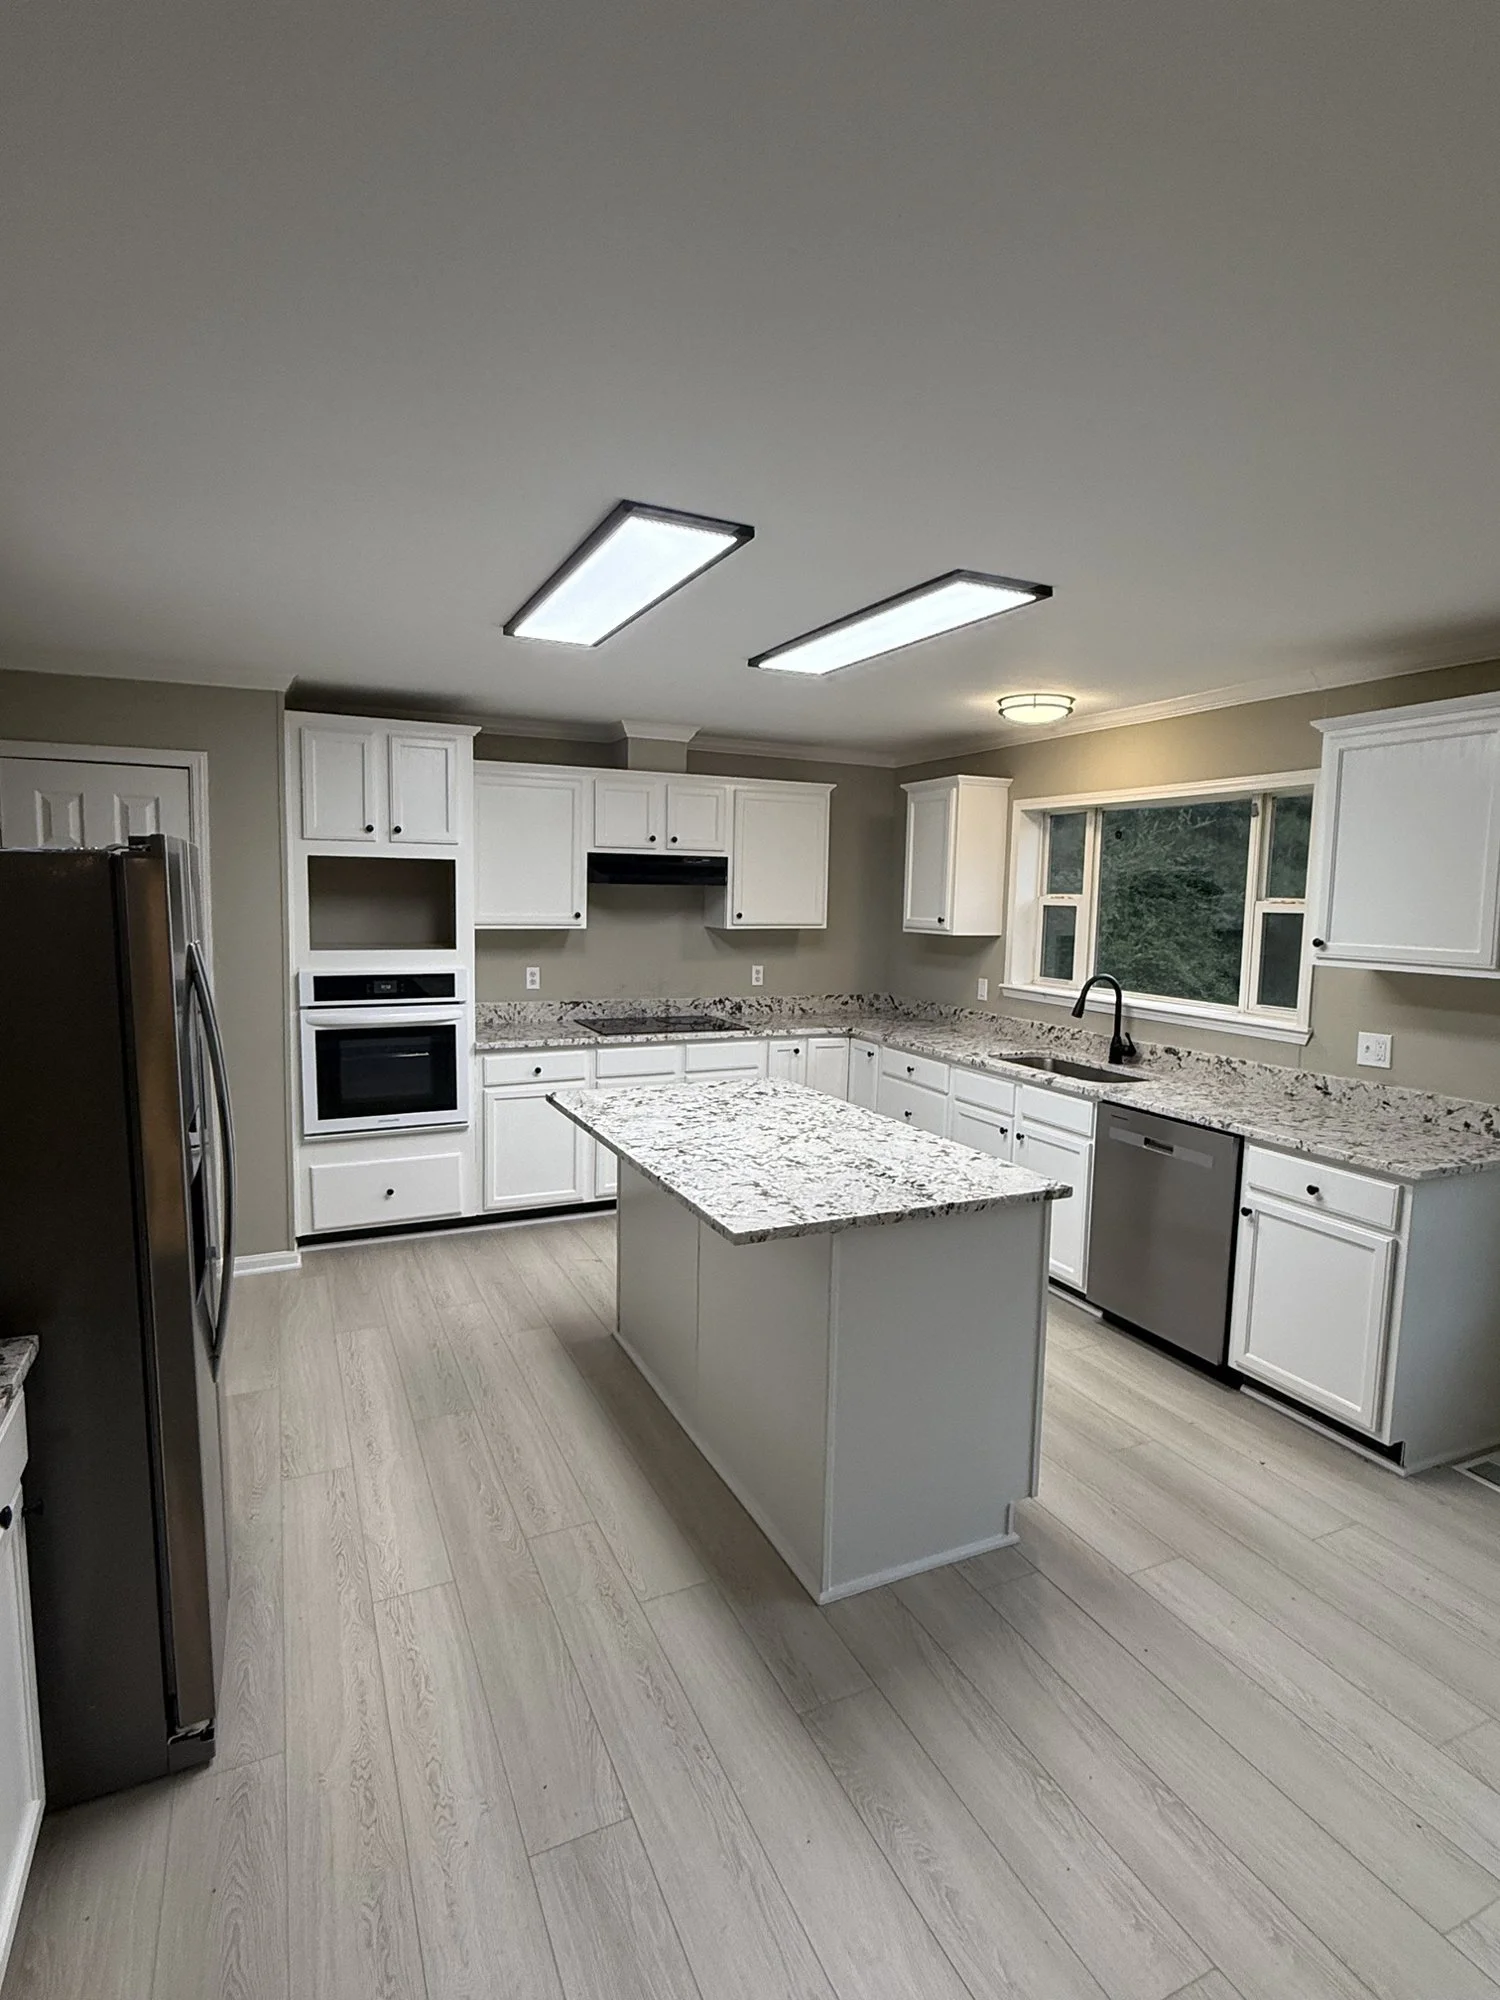
Kitchen remodel: island with seating, new cabinets, countertops and flooring.
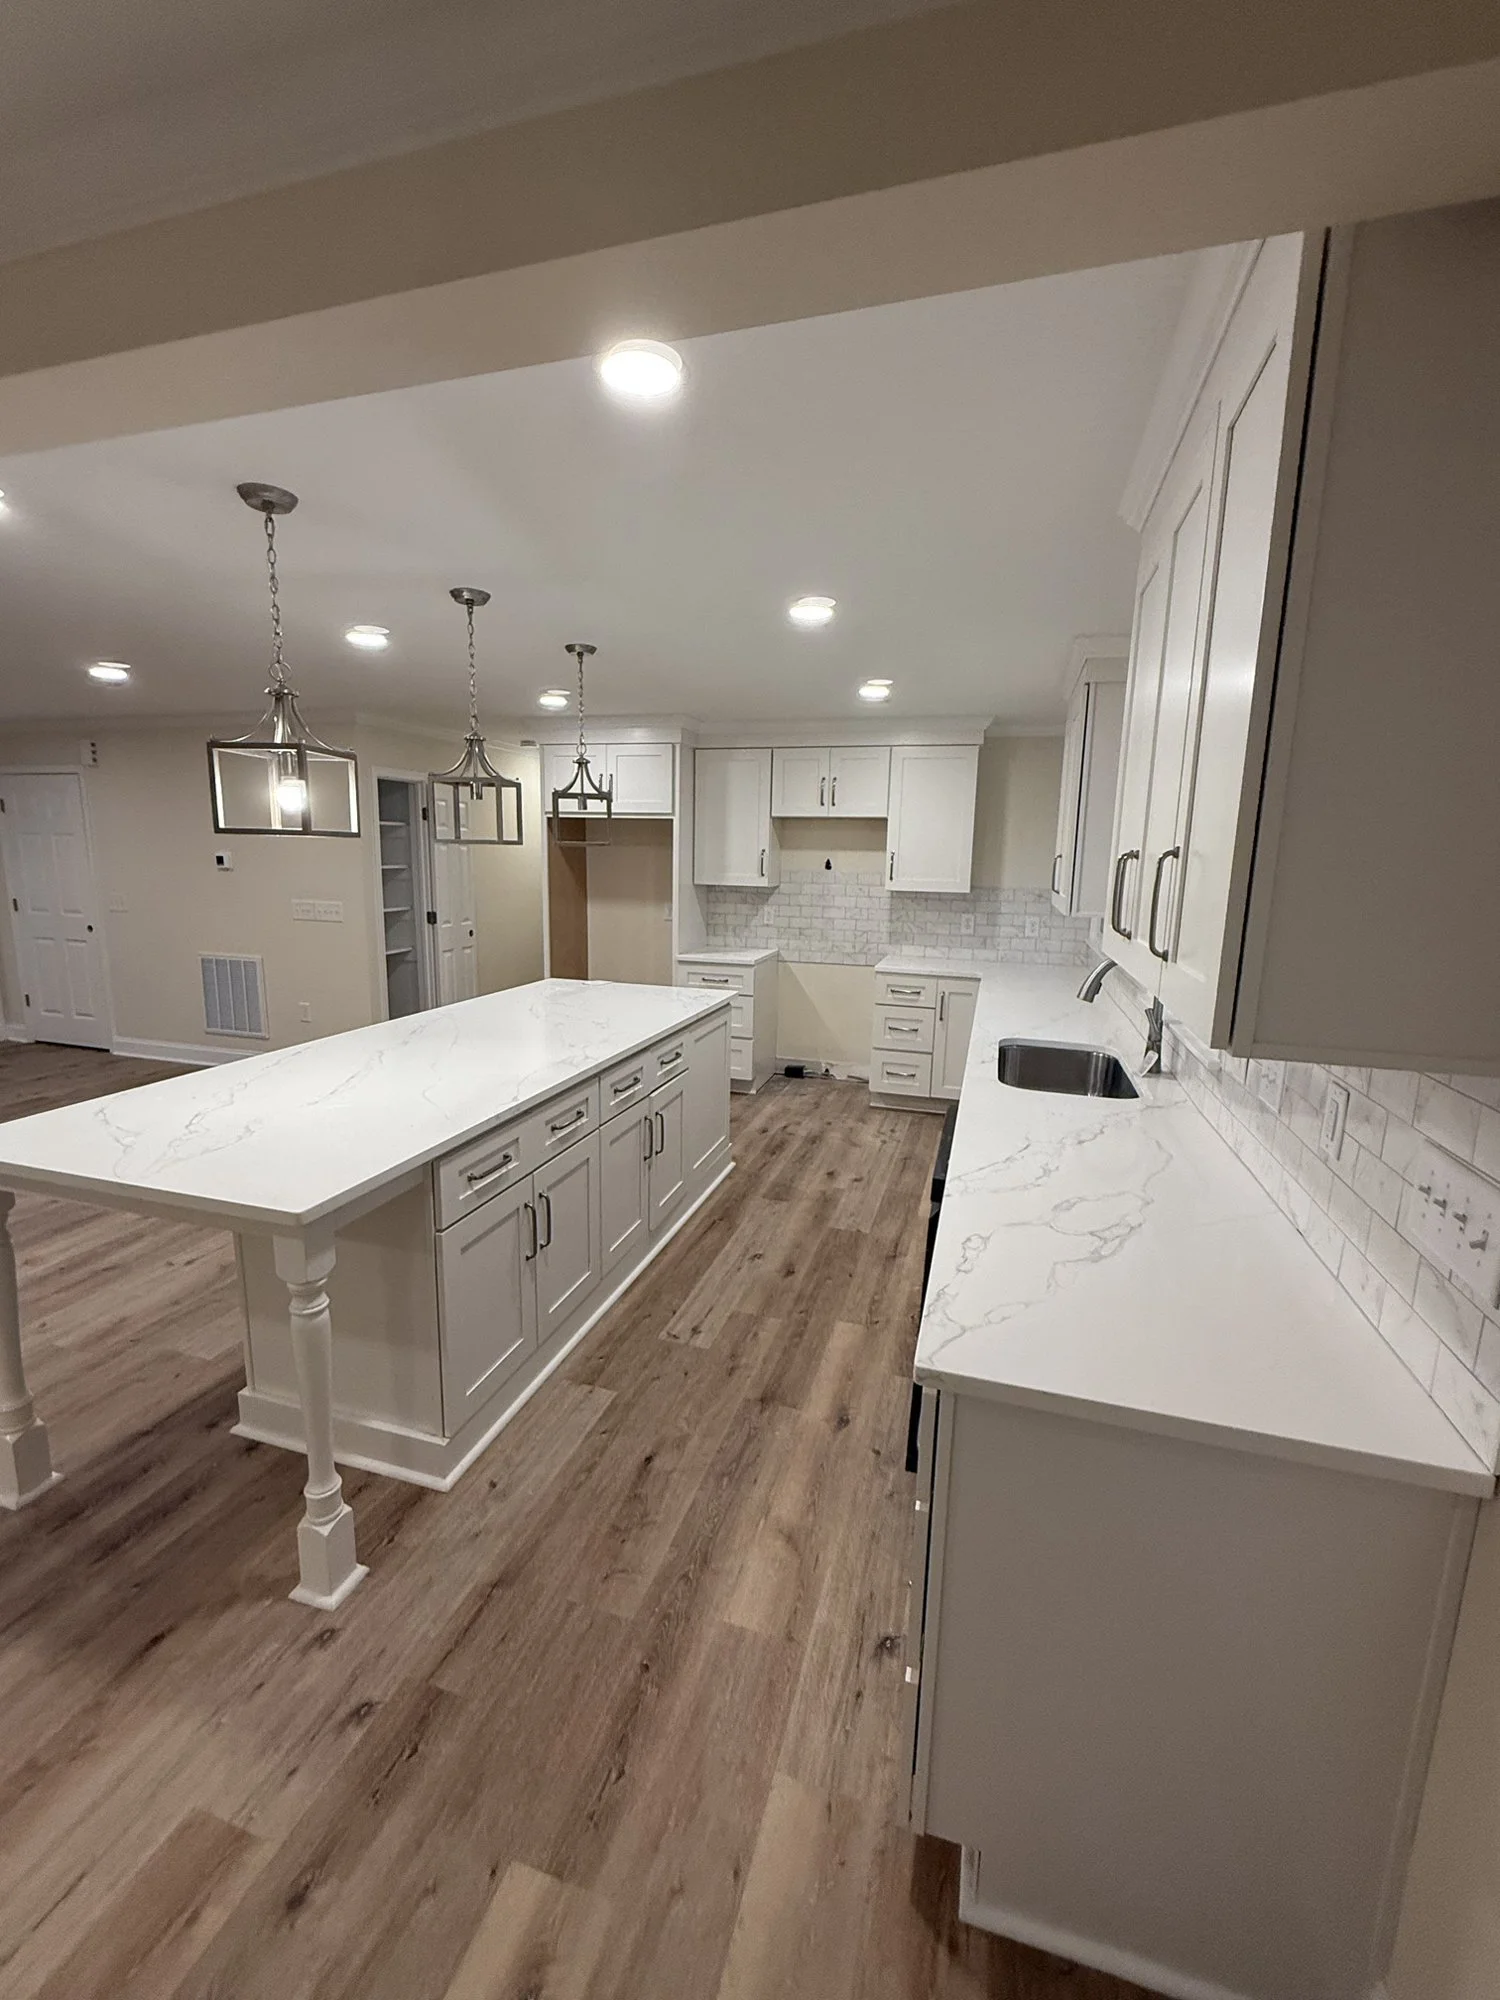
Kitchen remodel: island detail with pendant lights and a subway-tile backsplash.
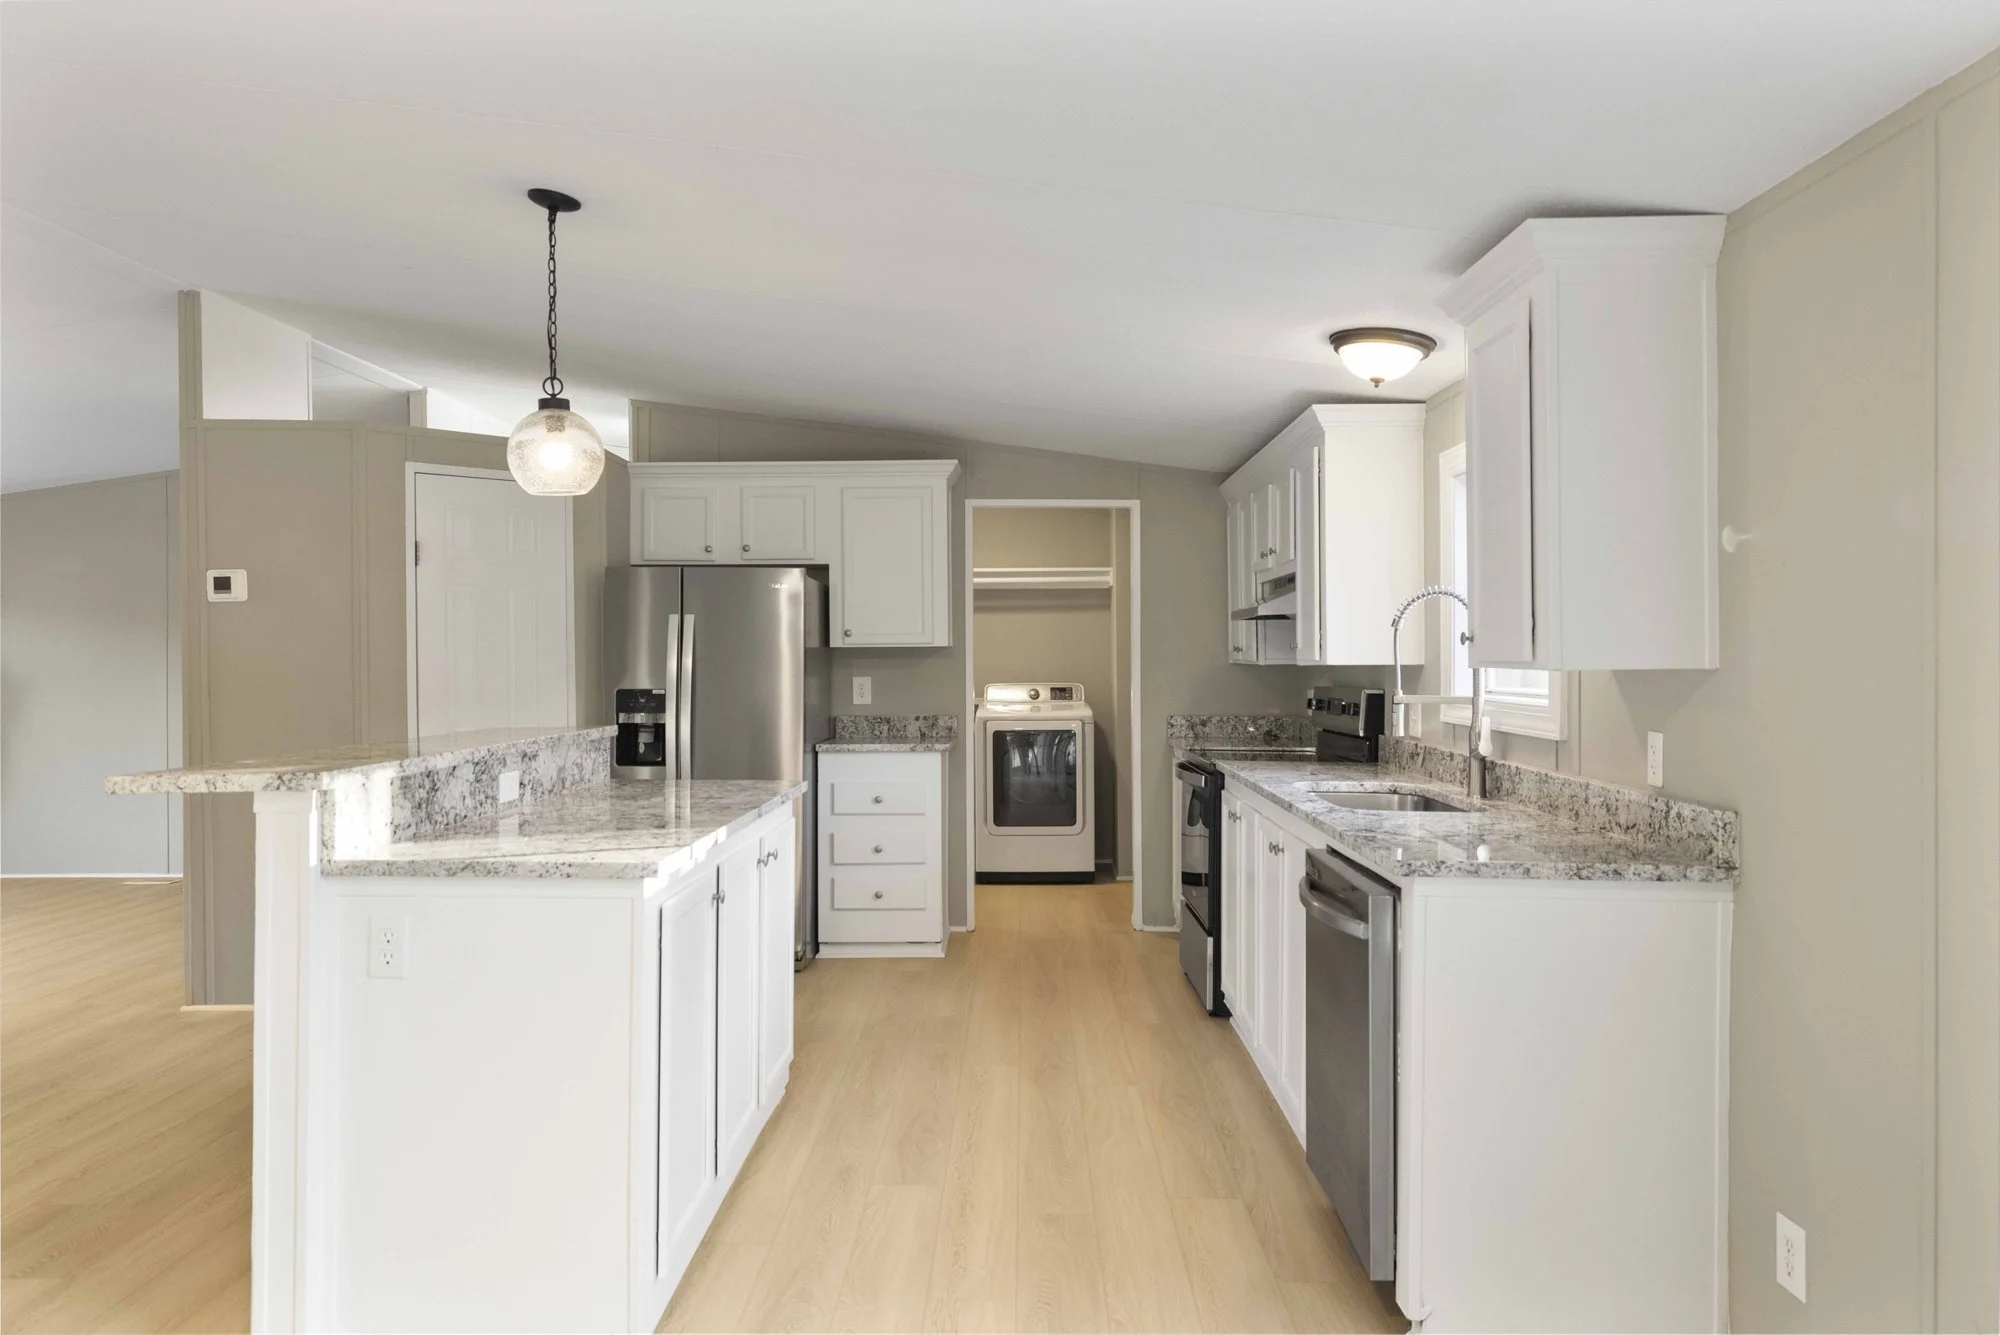
Kitchen remodel: open kitchen with peninsula seating, new cabinets and flooring.
Decide what to keep and what to change
An update to cabinets and finishes is a different project from moving the layout. Tell us what you like about the current kitchen, what gets in the way and which changes matter most. That defines the scope before product decisions take over.
How we plan and price a kitchen
Step 1 — Share the project: tell us about the kitchen, your priorities and preferred timing. Step 2 — Review the space: we walk the kitchen, measure, and discuss options and constraints. Step 3 — Agree on the work: you receive a written scope and price, with selections, exclusions and responsibilities, before any work starts. Step 4 — Build and closeout: one schedule, one point of contact, and a final walkthrough.
Common planning questions
What should I include in my first message? The town, a short description of the kitchen and what you want to change, and your preferred timing. How should I describe the budget? A range is enough to start; the written scope shows where the money goes before you commit. Do I need a new layout? Not always. Many kitchens work better in the same footprint with new cabinets, counters, lighting and flooring, and we’ll say so when a layout change is worth it.
Planning something similar?
Tell us about your project and we’ll set up a site visit. For an office or commercial space, use the commercial form. Or call (919) 426-6949.